
BEDS2
BATHS1 full
SQUARE FEET1,070
MLS#769425
STATUSActive
PROPERTY TYPEResidential - Single Family
SUBDIVISIONHAYMOUNT
Property Description
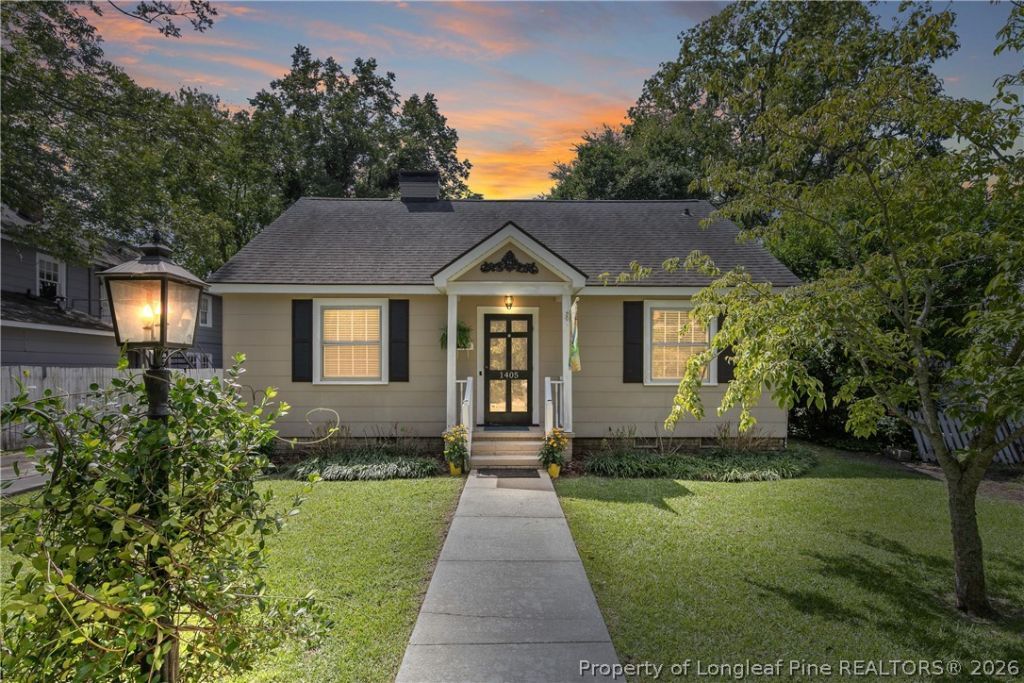
Welcome to Miss Morgan Lane, a true Haymount charmer! Situated in one of Fayetteville's most beloved neighborhoods, this delightful 2 bedroom, 1 bathroom home is full of character and timeless appeal. With beautiful hardwood floors throughout, a comfortable living space, and an unbeatable location, she's one that cannot be beat! Just off the kitchen, you'll find a generously sized laundry room with plenty of storage, adding convenience to her classic charm. Speaking of storage, do not over look the floored attic with the pull down stairs that offers additional storage as well as the detached garage in the backyard for all the yard tools and extras! Located within walking distance to downtown Fayetteville, enjoy easy access to local restaurants, shops, entertainment, and all the culture that makes Haymount so special. Whether you're looking for your first home, a cozy retreat, or an investment opportunity, Miss Morgan Lane offers the perfect blend of historic charm and downtown convenience. Come experience the best of Haymount living, with great neighbors, where character meets culture and downtown amenities are just steps away!
Property Features
Property Type: Residential - Single Family
Basement: Crawl Space
Cooling: Central Air
Fenced: Yes
Fireplaces: 1
Garage: 1
Heating: Heat Pump
Home Style: Ranch
Lot Size: 0.15 Acres
Year Built: 1940
Amenities
Attic
Ceiling Fan(s)
Eat-in Kitchen
Kitchen Island
Kitchen/Dining Combo
Pull Down Attic Stairs
Storage
Window Treatments
Fence
Porch
Patio
Feature Descriptions
Appliances: Dishwasher, Electric Water Heater, Microwave, Range, Refrigerator
Exclusions: None
Exterior: Asbestos
Fencimg: Back Yard
Fireplace: Masonry
Flooring: Hardwood, Tile
Laundry: Washer Hookup, Dryer Hookup, In Unit
Lot: < 1/4 Acre, Cleared, Dead End, Level
Parking: Detached, Garage
Parking Notes: Detached, Garage
Patio/Porch: Front Porch, Patio, Porch
Sewer: Public Sewer
Topography: Cleared, Level
Water: Public
Window: Blinds
Local Schools
High School: Terry Sanford Senior High
Middle School: Max Abbott Middle School
Elementary School: Vanstory Hills Elementary (3-5)
Listed By / Shown By
Listed By
Agency Name: LONGLEAF PROPERTIES OF SANDHILLS LLC.
Agency Phone: 910-423-0682
Shown By
Agency Title: Townsend Real Estate
Agency Phone: 910-323-1110

Estimate Your Payment
Estimated Payment
$ 533.65 per month $471.82 Principal & Interest $0.00 Property Tax (data not provided by mls) $61.83 Homeowner's Insurance
1405 Morgan Lane | MLS# 769425
This single family home located at 1405 Morgan Lane, Fayetteville, NC 28305 is currently listed for sale with an asking price of $212,000. This property was built in 1940 and has 2 bedrooms and 1 full baths with 1070 sq. ft. Morgan Lane is located in the HAYMOUNT subdivision. Search HAYMOUNT real estate on www.townsendrealestate.com today.