
BEDS3
BATHS2 full 2 partial
SQUARE FEET2,650
MLS#771273
STATUSActive
PROPERTY TYPEResidential - Single Family
SUBDIVISIONFOREST PARK
Property Description
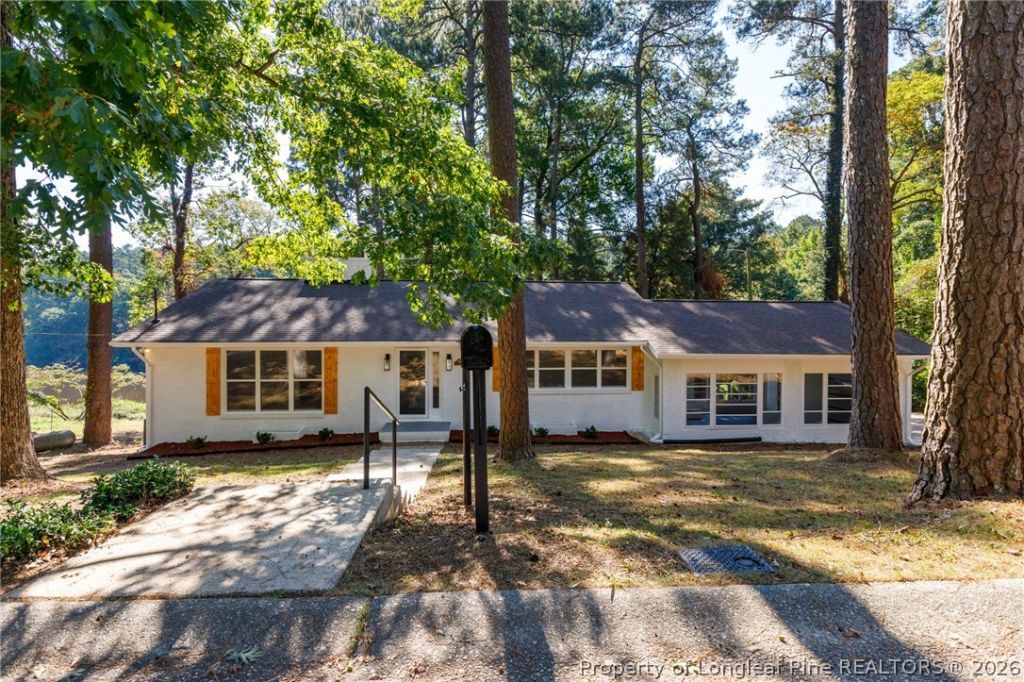
One of a kind property with a water view! Huge, walk out basement with privacy leads to Clarks Pond where you can fish or kayak. Located on a city maintained road close to the mall, downtown, and Fort Bragg. Freshly painted interior and exterior as part of the second remodel (2026) done on this property in the last 5 years. New HVAC comes with warranties. Roof is about 3 years old per previous owner. The kitchen delights with SS appliances (new fridge & microwave), granite counters, a subway tile backsplash, and new luxury vinyl plank flooring. The kitchen overlooks the family room with an accent brick wall and another wall with built-ins. Formal living room includes a fireplace and lots of recessed lighting. New carpet in the office/den. Custom tile work in two bathrooms with a human car wash jetted shower in the owner's suite! Powder room downstairs is all new with a shower behind it. Original hardwood floors on most of the main floor have been refinished. 1500 heated SF on the main floor and almost 800 heated SF in the walkout basement. Almost 700 SF in the partially finished, storage side of the basement (unheated) with lots of potential and a new water heater. New electric line run to the sewer pump grinder with alarm. Huge 350+ SF heated sunroom (via a PTAC) with a view of the lake that leads to the back porch. Move in and start your lake side adventure today!
Property Features
Property Type: Residential - Single Family
Basement: Yes
Basement: Crawl Space, Partially Finished, Walk-Out Access
Cooling: Electric
Fireplaces: 2
Garage: 2
Heating: Forced Air, Gas, Propane
Home Style: Ranch
Lot Size: 0.70 Acres
Year Built: 1962
Amenities
Built-in Features
Ceiling Fan(s)
Crown Molding
Den
Entrance Foyer
Eat-in Kitchen
Separate/Formal Living Room
Granite Counters
Kitchen/Dining Combo
Recessed Lighting
Storage
Skylights
Sun Room
Tub Shower
Utility Room
Walk-In Shower
Propane Tank - Owned
Porch
Feature Descriptions
Appliances: Dishwasher, Microwave, Range, Refrigerator
Community Features: Gutter(s), Waterfront
Door Features: Storm Door(s)
Exclusions: N/A
Exterior: Brick Veneer, Composite Siding, Frame
Fireplace: Masonry
Flooring: Carpet, Concrete, Hardwood, Luxury Vinyl Plank, Tile
Laundry: Washer Hookup, Dryer Hookup, In Unit
Lot: Dead End, Partially Cleared
Parking: Detached, Garage, Garage Faces Side
Parking Notes: Detached, Garage, Garage Faces Side
Patio/Porch: Rear Porch
Sewer: Public Sewer
Water: Public
Local Schools
High School: E. E. Smith High
Middle School: Nick Jeralds Middle School
Elementary School: Westarea Elementary
Listed By / Shown By
Listed By
Agency Name: CENTURY 21 The Realty Group
Agency Phone: 910-485-7800
Shown By
Agency Title: Townsend Real Estate
Agency Phone: 910-323-1110

Estimate Your Payment
Estimated Payment
$ 943.71 per month $834.36 Principal & Interest $0.00 Property Tax (data not provided by mls) $109.35 Homeowner's Insurance
1404 Valencia Drive | MLS# 771273
This single family home located at 1404 Valencia Drive, Fayetteville, NC 28303 is currently listed for sale with an asking price of $374,900. This property was built in 1962 and has 3 bedrooms and 2 full and 2 partial baths with 2650 sq. ft. Valencia Drive is located in the FOREST PARK subdivision. Search FOREST PARK real estate on www.townsendrealestate.com today.