
BEDS3
BATHS2 full
SQUARE FEET1,325
MLS#771333
STATUSActive
PROPERTY TYPEResidential - Single Family
SUBDIVISIONARRAN LAKES
Property Description
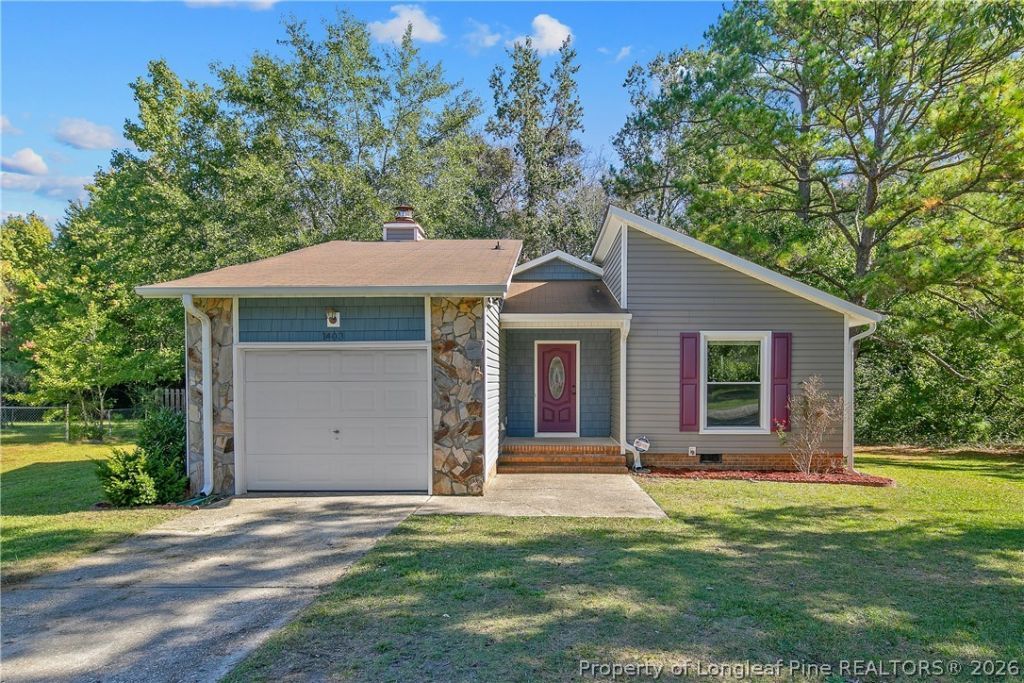
Move-in ready 3BR/2BA with fresh updates throughout! Vaulted living room with fireplace, fully renovated kitchen with granite, soft-close cabinets, and stainless appliances. New LVP flooring, fresh interior paint, new floor vents, and power-washed exterior. Private fenced backyard. Tucked into an established neighborhood, this home offers a peaceful, quiet retreat while keeping you close to everything the city has to offer, with shopping and dining nearby and the new I-295 just minutes away. A great opportunity for a first-time buyer or investor!
Property Features
Property Type: Residential - Single Family
Basement: Crawl Space
Cooling: Central Air, Electric
Fenced: Yes
Fireplaces: 1
Garage: 1 car attached
Heating: Gas
Home Style: Ranch
Year Built: 1981
Amenities
Ceiling Fan(s)
Cathedral Ceiling(s)
Double Vanity
Separate/Formal Living Room
Granite Counters
Living/Dining Room
Vaulted Ceiling(s)
Window Treatments
Fence
Patio
Feature Descriptions
Appliances: Dishwasher, Microwave, Range, Refrigerator
Community Features: Shopping
Exclusions: NONE
Exterior: Brick Veneer, Stone Veneer, Vinyl Siding
Fencimg: Yard Fenced
Fireplace: Factory Built, Wood Burning
Flooring: Laminate, Vinyl, Carpet
Laundry: Washer Hookup, Dryer Hookup, In Garage
Lot: 1/4 to 1/2 Acre Lot, Cleared
Parking: Attached, Garage
Parking Notes: Attached, Garage
Patio/Porch: Patio
Sewer: Public Sewer
Topography: Cleared
Water: Public
Window: Blinds
Local Schools
High School: Seventy-First Senior High
Middle School: Lewis Chapel Middle School
Elementary School: Brentwood Elementary
Listed By / Shown By
Listed By
Agency Name: EXP REALTY LLC
Agency Phone: 888-584-9431
Shown By
Agency Title: Townsend Real Estate
Agency Phone: 910-323-1110

Estimate Your Payment
Estimated Payment
$ 578.71 per month $511.66 Principal & Interest $0.00 Property Tax (data not provided by mls) $67.05 Homeowner's Insurance
1403 Carnsmore Drive | MLS# 771333
This single family home located at 1403 Carnsmore Drive, Fayetteville, NC 28304 is currently listed for sale with an asking price of $229,900. This property was built in 1981 and has 3 bedrooms and 2 full baths with 1325 sq. ft. Carnsmore Drive is located in the ARRAN LAKES subdivision. Search ARRAN LAKES real estate on www.townsendrealestate.com today.