
BEDS3
BATHS2 full
SQUARE FEET1,538
MLS#769123
STATUSActive
PROPERTY TYPEResidential - Single Family
SUBDIVISIONACORN RIDGE
Property Description
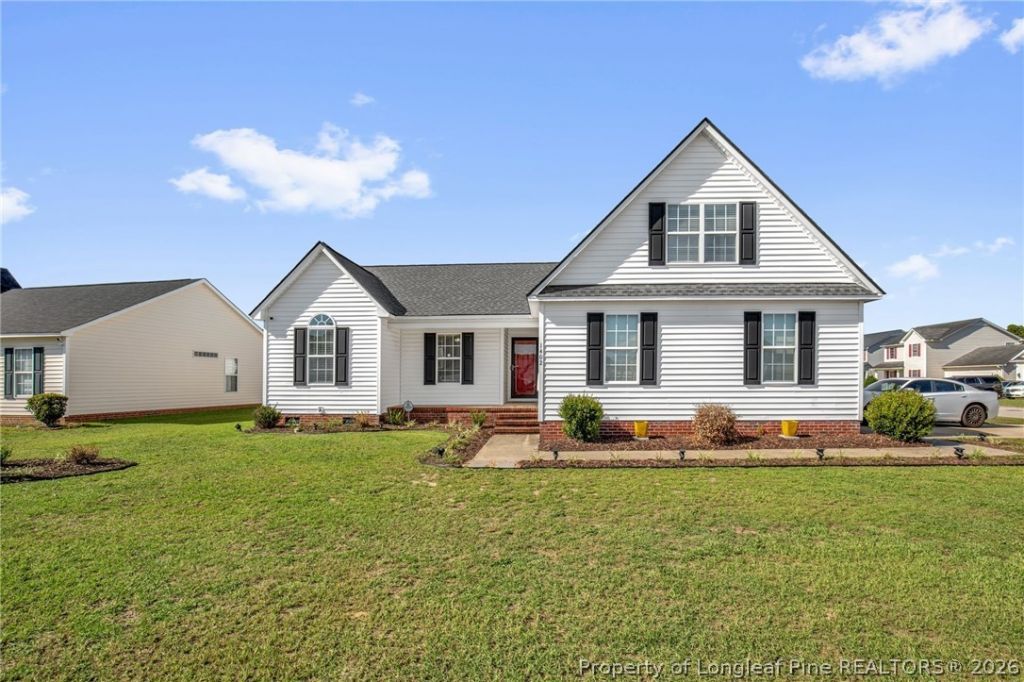
Welcome home to this beautiful ranch-style home featuring 3 bedrooms, 2 full bathrooms, and a spacious bonus room. Situated on a large corner lot, this home offers plenty of space both inside and out. The home features a side-entry 2-car garage and a large backyard enclosed by a privacy fence. Inside to a large kitchen with stainless-steel appliances and breakfast area. The great room features laminate flooring and a cozy fireplace. The large primary suite offers a relaxing retreat with a separate garden tub, separate shower, and a generous walk-in closet. Both bathrooms feature beautiful tile flooring. Laminate flooring extends through the foyer and great room. The large bonus room provides flexible space that can be used as a home office, media room, playroom, guest space, or whatever best suits your needs. Conveniently located near shopping, dining, the hospital, the airport, Fort Bragg, Hope Mills, and I-95. County taxes only!
Property Features
Property Type: Residential - Single Family
Basement: Crawl Space
Cooling: Central Air
Fenced: Yes
Fireplaces: 1
Garage: 2 car attached
Heating: Heat Pump
Home Style: Ranch
Year Built: 2006
Amenities
Breakfast Area
Tray Ceiling(s)
Ceiling Fan(s)
Coffered Ceiling(s)
Great Room
Garden Tub/Roman Tub
Separate Shower
Vaulted Ceiling(s)
Walk-In Closet(s)
Walk-In Shower
Corner Lot
Fence
Porch
Patio
Private Yard
Feature Descriptions
Appliances: Dishwasher, Disposal, Microwave, Range
Exclusions: Refrigerator in the garage
Exterior: Vinyl Siding
Fencimg: Yard Fenced
Fireplace: Gas Log, Great Room
Flooring: Carpet, Laminate, Tile, Vinyl
Laundry: Washer Hookup, Dryer Hookup, In Unit
Lot: < 1/4 Acre
Parking: Attached, Garage
Parking Notes: Attached, Garage
Patio/Porch: Front Porch, Patio, Porch
Security: yes
Security: Security System, Smoke Detector(s)
Sewer: Public Sewer
Water: Public
Local Schools
High School: Douglas Byrd Senior High
Middle School: Douglas Byrd Middle School
Elementary School: Cumberland Mills Elementary
Listed By / Shown By
Listed By
Agency Name: ERA STROTHER REAL ESTATE
Agency Phone: 910-864-2325
Shown By
Agency Title: Townsend Real Estate
Agency Phone: 910-323-1110

Estimate Your Payment
Estimated Payment
$ 687.20 per month $607.58 Principal & Interest $0.00 Property Tax (data not provided by mls) $79.62 Homeowner's Insurance
1402 Mingary Avenue | MLS# 769123
This single family home located at 1402 Mingary Avenue, Fayetteville, NC 28306 is currently listed for sale with an asking price of $272,999. This property was built in 2006 and has 3 bedrooms and 2 full baths with 1538 sq. ft. Mingary Avenue is located in the ACORN RIDGE subdivision. Search ACORN RIDGE real estate on www.townsendrealestate.com today.