
BEDS4
BATHS3 full 1 partial
SQUARE FEET2,365
MLS#764798
STATUSPending
PROPERTY TYPEResidential - Single Family
Property Description
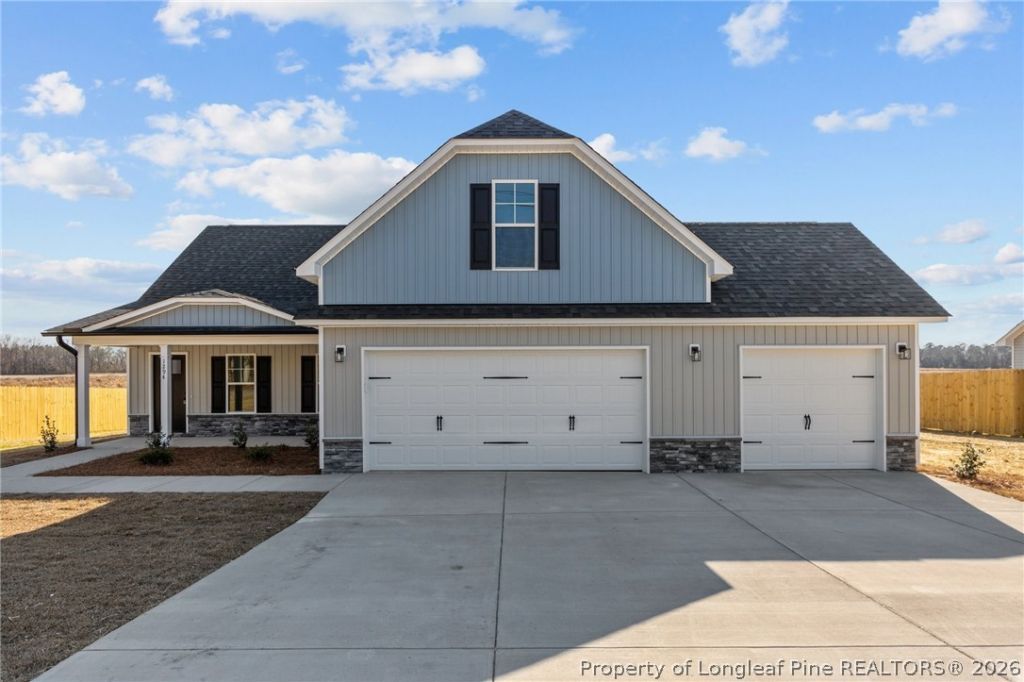
New Construction ~ This beautiful 4-bedroom, 3.5-bath home sits on a ~1/2 acre lot with a 3-car garage. Step inside to a spacious great room featuring a coffered ceiling and electric fireplace, perfect for cozy gatherings. The open-concept kitchen/dining area boast a large island, white farmhouse sink, Stainless Steel appliances and granite countertops. The First-floor primary suite offers a tray ceiling, large walk-in closet, and a bath with double vanity, garden tub and separate shower. A half bath and laundry room are also conveniently located on the main level. Upstairs, enjoy a spacious loft, ideal for entertaining or relaxing, plus three additional bedrooms and two full baths. Need a home office, craft room, or reading nook? This home has it! Located minutes from shopping, dining & entertainment. NO HOA, and NO restrictive covenants! Listing agent is related to the builder. **PHOTOS ARE OF A PREVIOUS BUILD. SOME FEATURES MAY BE AN UPGRADE OR CHANGED ** Home is located on a private road with Road Maintenance Agreement.
Property Features
Property Type: Residential - Single Family
Basement: None
Fireplaces: 1
Garage: 3 car attached
Heating: Heat Pump
Home Style: Two Story
Lot Size: 0.54 Acres
Stories: 2.0
Year Built: 2026
Amenities
Ceiling Fan(s)
Double Vanity
Eat-in Kitchen
Granite Counters
Great Room
Kitchen Island
Kitchen/Dining Combo
Primary Downstairs
Loft
Separate Shower
Tub Shower
Porch
Feature Descriptions
Appliances: Dishwasher, Electric Range, Microwave, Stainless Steel Appliance(s)
Community Features: Gutter(s)
Exclusions: None
Exterior: Stone, Vinyl Siding
Fireplace: Electric, Great Room
Flooring: Luxury Vinyl Plank, Carpet
Laundry: Washer Hookup, Dryer Hookup, Main Level
Lot: Cleared
Parking: Attached, Garage
Parking Notes: Attached, Garage
Patio/Porch: Rear Porch, Covered, Front Porch, Porch
Security: Smoke Detector(s)
Sewer: Septic Tank
Topography: Cleared
Water: Well
Local Schools
High School: Hoke County High School
Middle School: Hoke County Schools
Listed By / Shown By
Listed By
Agency Name: CENTURY 21 The Realty Group
Agency Phone: 910-485-7800
Shown By
Agency Title: Townsend Real Estate
Agency Phone: 910-323-1110

Estimate Your Payment
Estimated Payment
$ 943.77 per month $834.42 Principal & Interest $0.00 Property Tax (data not provided by mls) $109.35 Homeowner's Insurance
140 Penberthy Way | MLS# 764798
This single family home located at 140 Penberthy Way, Raeford, NC 28376 is currently listed for sale with an asking price of $374,925. This property was built in 2026 and has 4 bedrooms and 3 full and 1 partial baths with 2365 sq. ft. Search Raeford real estate on www.townsendrealestate.com today.