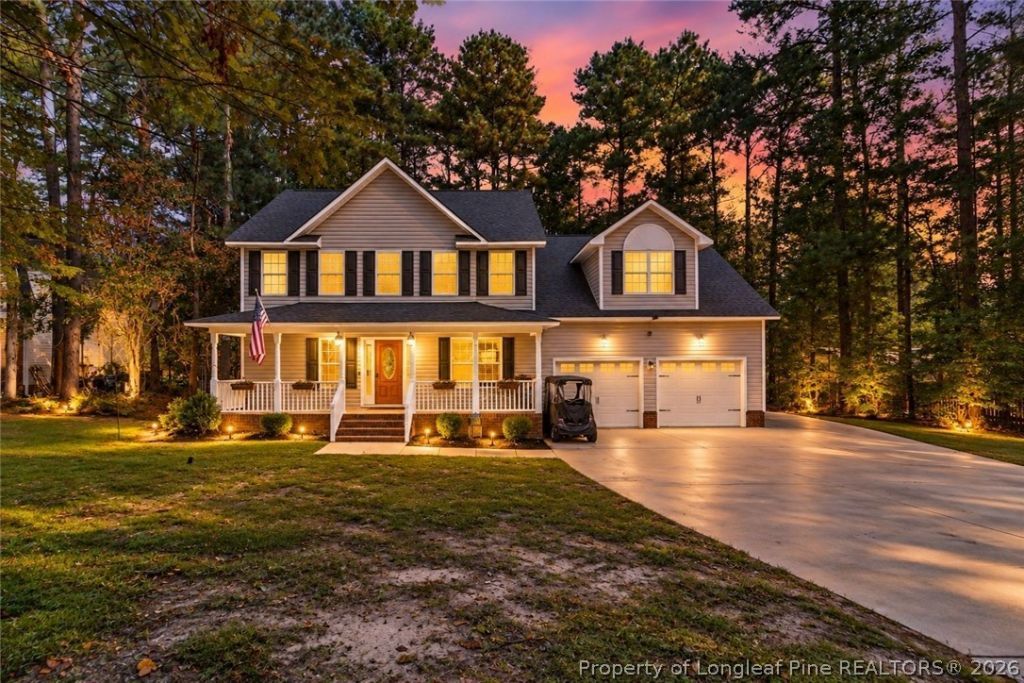

BEDS4
BATHS2 full 1 partial
SQUARE FEET2,858
MLS#770052
STATUSActive
PROPERTY TYPEResidential - Single Family
SUBDIVISIONCAROLINA LAKES
Property Description
Beautiful Home in the Highly Desired Carolina Lakes Golf Community - Located just minutes from Fort Bragg/Pope Army Airfield, this stunning 4-bedroom, 2.5-bath home with a bonus room offers space, comfort, you will love. The open kitchen overlooks the great room, creating an ideal layout for everyday living and entertaining. The home features two dining areas, with one perfectly suited for a home office, playroom, or flex space.The primary bedroom is conveniently located on the main floor, offering privacy and ease of access.Outside, enjoy a partially covered back deck with plenty of room to entertain. The backyard backs up to the golf course, providing beautiful views and added privacy. A large two-car garage with double doors plus an additional parking pad offers ample space for vehicles, storage, and guests. This home truly has something for everyone - gated community, golf course, swimming pool,lake just a short walk from home.
Property Features
Property Type: Residential - Single Family
Basement: Crawl Space
Cooling: Central Air, Electric
Fireplaces: 1
Garage: 2 car attached
Heating: Heat Pump, Propane
Home Style: Two Story
Stories: 2.0
Year Built: 2005
Amenities
Tray Ceiling(s)
Ceiling Fan(s)
Dining Area
Separate/Formal Dining Room
Entrance Foyer
Eat-in Kitchen
Jetted Tub
Kitchen Island
Laminate Counters
Primary Downstairs
Bath in Primary Bedroom
Smart Camera(s)/Recording
Separate Shower
Walk-In Closet(s)
Deck
Porch
Smart Lock(s)
Feature Descriptions
Appliances: Electric Water Heater, Free-Standing Electric Oven, Microwave
Community Features: Clubhouse, Community Pool, Golf, Gated
Exclusions: Washer & Dryer
Exterior: Stone Veneer, Vinyl Siding
Fireplace: Living Room
Flooring: Carpet, Other, Tile
Formal Dining: Yes
HOA Fee: 900/ Annually
Laundry: Washer Hookup, Dryer Hookup, Main Level
Lot: 1/4 to 1/2 Acre Lot, Cul-De-Sac, On Golf Course, Wooded
Parking: Attached, Garage
Parking Notes: Attached, Garage
Patio/Porch: Covered, Deck, Front Porch, Patio, Porch
Security: Gated Community, Surveillance System
Sewer: County Sewer
Topography: Sloping
Water: Public
Local Schools
High School: Overhills Senior High
Middle School: Highland Middle School
Listed By / Shown By
Listed By
Agency Name: RE/MAX CHOICE
Agency Phone: 910-483-7500
Shown By
Agency Title: Townsend Real Estate
Agency Phone: 910-323-1110

Estimate Your Payment
Estimated Payment
$ 1,157.93 per month $1,023.76 Principal & Interest $0.00 Property Tax (data not provided by mls) $134.17 Homeowner's Insurance
140 Fairway Lane | MLS# 770052
This single family home located at 140 Fairway Lane, Sanford, NC 27332 is currently listed for sale with an asking price of $460,000. This property was built in 2005 and has 4 bedrooms and 2 full and 1 partial baths with 2858 sq. ft. Fairway Lane is located in the CAROLINA LAKES subdivision. Search CAROLINA LAKES real estate on www.townsendrealestate.com today.