
BEDS4
BATHS2 full 1 partial
SQUARE FEET3,030
MLS#770047
STATUSActive
PROPERTY TYPEResidential - Single Family
SUBDIVISIONANDERSON CREEK CLUB
Property Description
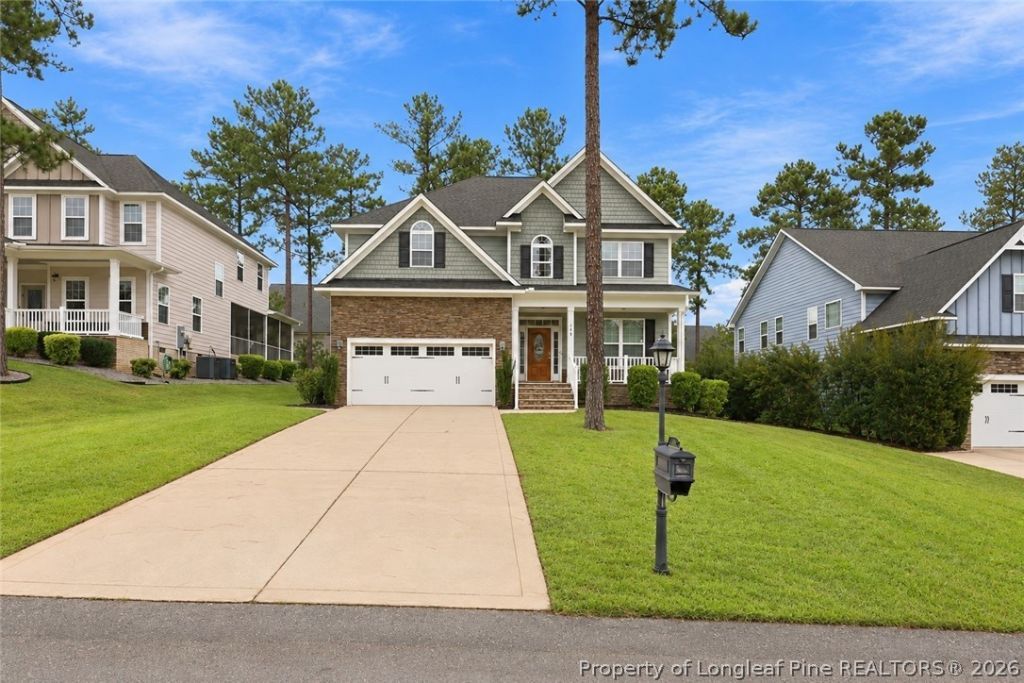
2.75% ASSUMABLE VA LOAN available for qualified buyers! You'll L-O-V-E the Custom details that are found throughout this beautiful home, from the wood floors and double crown molding to the curved archways and thoughtful finishes throughout. The main level offers a dedicated office/flex space, formal dining room and a large great room with gas log fireplace. The kitchen has tons of cabinet and counter space with a custom brick backsplash, large island, breakfast bar, cooktop, wall oven and microwave, plus a walk-in pantry. Just off the garage is an oversized laundry room with cabinetry and plenty of counter space. Upstairs you'll find 4 spacious bedrooms, including a primary suite that really stands out with its own sitting area. The walk-in closet features custom built-ins, and the primary bath has a double vanity, separate water closet, soaking tub and a large tiled walk-in shower with bench and dual shower heads. Outside features a covered front porch and large screened back porch, and the garage is equipped with an EV charger. The HOA includes access to community pools, fitness facility, clubhouse with library and business center, Pub & Grill, ponds, paddle boats and canoes, walking trails, volleyball and tennis courts, playgrounds, BBQ areas and high-speed internet in the home. Welcome Home!
Property Features
Property Type: Residential - Single Family
Basement: Crawl Space
Cooling: Central Air, Electric
Fireplaces: 1
Garage: 2 car attached
Heating: Electric, Forced Air
Home Style: Two Story
Lot Size: 0.21 Acres
Stories: 2.0
Year Built: 2019
Amenities
Attic
Breakfast Bar
Tray Ceiling(s)
Ceramic Bath
Ceiling Fan(s)
Chandelier
Crown Molding
Cathedral Ceiling(s)
Dining Area
Den
Separate/Formal Dining Room
Double Vanity
Entrance Foyer
Eat-in Kitchen
Separate/Formal Living Room
Granite Counters
Great Room
Garden Tub/Roman Tub
High Ceilings
High Speed Internet
Kitchen Exhaust Fan
Sprinkler/Irrigation
Playground
Porch
Propane Tank - Leased
Patio
Tennis Court(s)
Feature Descriptions
Appliances: Built-In Electric Oven, Built-In Oven, Cooktop, Dryer, Dishwasher, Electric Cooktop, Electric Oven, Disposal, Microwave, Range, Refrigerator, Range Hood, Stainless Steel Appliance(s), Washer
Community Features: Clubhouse, Community Pool, Fitness Center, Golf, Gated, Gutter(s), Street Lights, Sidewalks
Exclusions: Staging items
Exterior: Fiber Cement, Stone
Fireplace: Gas, Gas Log, Vented
Flooring: Hardwood, Tile, Carpet
Formal Dining: Yes
HOA Fee: 269/ Monthly
Laundry: Main Level, In Unit
Lot: < 1/4 Acre
Lot Dimensions: 69x131x69x130
Parking: Attached, Garage
Parking Notes: Attached, Garage
Patio/Porch: Rear Porch, Covered, Front Porch, Patio, Porch, Screened
Security: yes
Security: Security System, Fire Sprinkler System, Gated with Guard, Gated Community, Smoke Detector(s)
Sewer: County Sewer
Water: Public
Window: Blinds
Local Schools
High School: Overhills Senior High
Middle School: Western Harnett Middle School
Elementary School: Overhills Elementary
Listed By / Shown By
Listed By
Agency Name: NORTHGROUP REAL ESTATE
Agency Phone: 910-676-8628
Shown By
Agency Title: Townsend Real Estate
Agency Phone: 910-323-1110

Estimate Your Payment
Estimated Payment
$ 1,346.72 per month $1,190.68 Principal & Interest $0.00 Property Tax (data not provided by mls) $156.04 Homeowner's Insurance
140 Education Drive | MLS# 770047
This single family home located at 140 Education Drive, Spring Lake, NC 28390 is currently listed for sale with an asking price of $535,000. This property was built in 2019 and has 4 bedrooms and 2 full and 1 partial baths with 3030 sq. ft. Education Drive is located in the ANDERSON CREEK CLUB subdivision. Search ANDERSON CREEK CLUB real estate on www.townsendrealestate.com today.