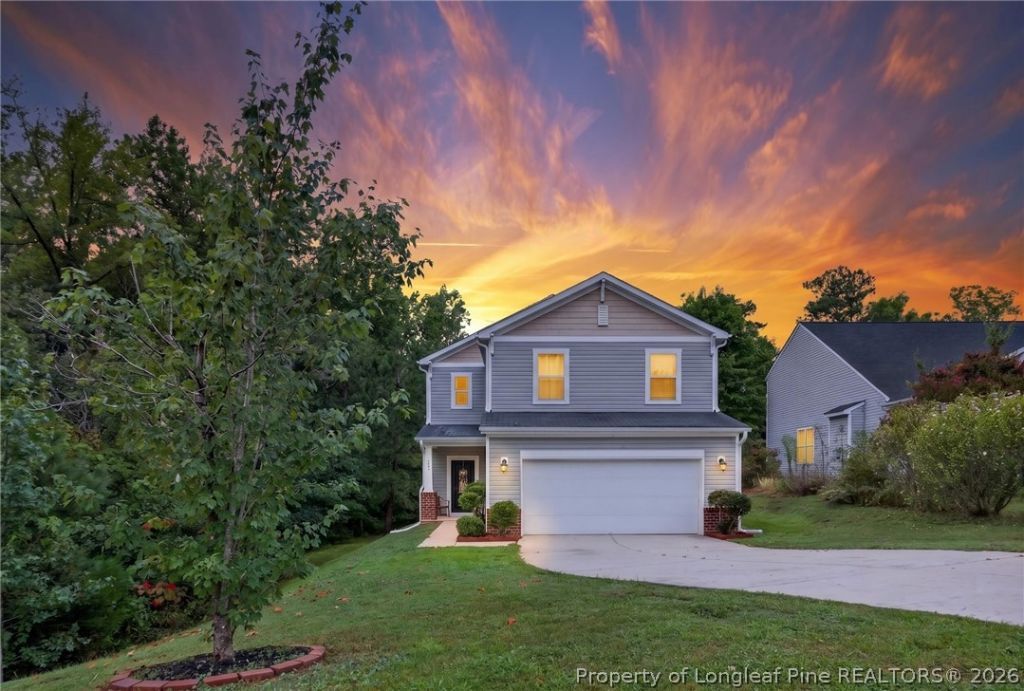

BEDS3
BATHS2 full 1 partial
SQUARE FEET2,079
MLS#768455
STATUSActive
PROPERTY TYPEResidential - Single Family
SUBDIVISIONRESERVE AT CARTHAGE COLONIES
Property Description
MOVE-IN READY, SPACIOUS & CONVENIENT! This 3-bedroom, 2.5-bath home with a HUGE loft gives you the extra space you???ve been looking for???perfect for a home office, media room, playroom, or second living area. No carpet throughout and freshly painted, making it easy to move right in! Just 5 minutes to the hospital and approximately 3 minutes to US-1, with convenient access toward Raleigh, Southern Pines or Fayetteville. More space, less maintenance, and a location that makes everyday living easier???schedule your showing
Property Features
Property Type: Residential - Single Family
Basement: None
Cooling: Central Air, Electric
Fireplaces: 1
Garage: 2 car attached
Heating: Forced Air, Gas, Heat Pump
Home Style: Two Story
Stories: 2.0
Year Built: 2016
Amenities
Breakfast Area
Ceiling Fan(s)
Dining Area
Separate/Formal Dining Room
Entrance Foyer
Eat-in Kitchen
Granite Counters
Garden Tub/Roman Tub
Kitchen/Dining Combo
Living/Dining Room
Bath in Primary Bedroom
Separate Shower
Walk-In Closet(s)
Walk-In Shower
Other
Playground
Patio
Feature Descriptions
Appliances: Dishwasher, Disposal, Microwave, Range
Exclusions: -N/A
Exterior: Frame
Fireplace: Gas, Gas Log, Living Room, Vented
Flooring: Hardwood, Luxury Vinyl Plank, Tile
Formal Dining: Yes
HOA Fee: 100/ Quarterly
Laundry: Washer Hookup, Dryer Hookup, Upper Level
Lot: 1/4 to 1/2 Acre Lot
Parking: Attached, Garage
Parking Notes: Attached, Garage
Patio/Porch: Patio
Sewer: Public Sewer
Local Schools
High School: Southern Lee High
Middle School: Sanlee Middle School
Elementary School: J.R. Ingram Elem
Listed By / Shown By
Listed By
Agency Name: EXP REALTY LLC
Agency Phone: 888-584-9431
Shown By
Agency Title: Townsend Real Estate
Agency Phone: 910-323-1110

Estimate Your Payment
Estimated Payment
$ 750.14 per month $663.22 Principal & Interest $0.00 Property Tax (data not provided by mls) $86.92 Homeowner's Insurance
140 Chownings Drive | MLS# 768455
This single family home located at 140 Chownings Drive, Sanford, NC 27330 is currently listed for sale with an asking price of $298,000. This property was built in 2016 and has 3 bedrooms and 2 full and 1 partial baths with 2079 sq. ft. Chownings Drive is located in the RESERVE AT CARTHAGE COLONIES subdivision. Search RESERVE AT CARTHAGE COLONIES real estate on www.townsendrealestate.com today.