
BEDS6
BATHS4 full 1 partial
SQUARE FEET3,690
MLS#767057
STATUSActive
PROPERTY TYPEResidential - Single Family
SUBDIVISIONARBORETUM
Property Description
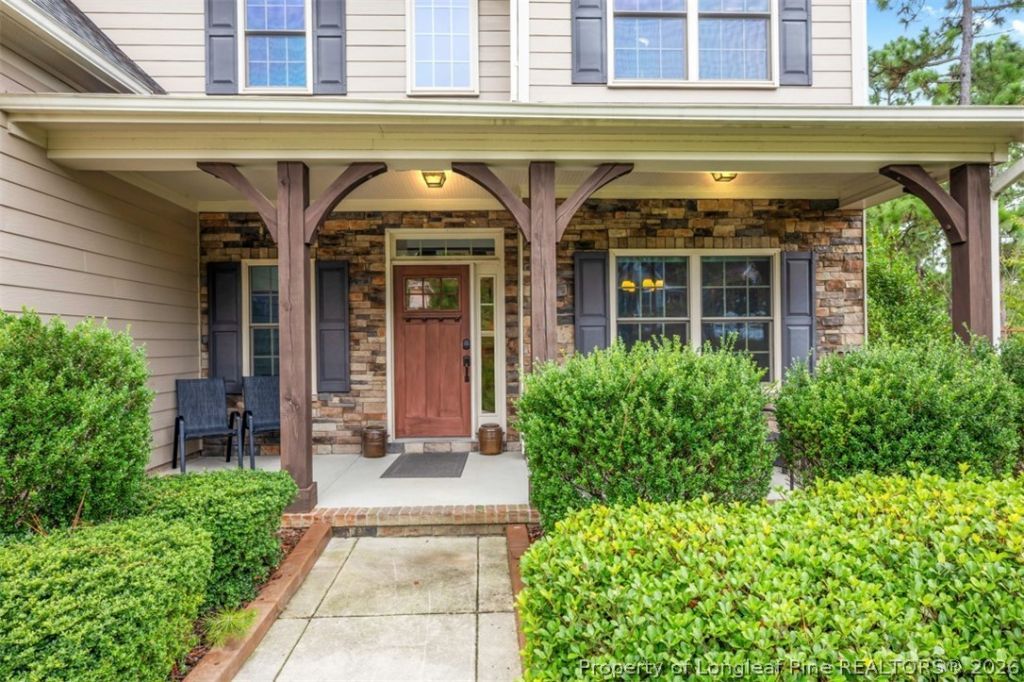
LISTED OVER 50K BELOW APPRAISED VALUE! This is a steal! AND a Preferred Lender 1-0 Buy-Down! Ask listing agent for details. Meticulously maintained and thoughtfully upgraded, 140 Broom Sedge Lane offers nearly 3,700 square feet on over a quarter-acre lot in The Arboretum. The rare Savannah floor plan provides exceptional flexibility and is ideal for multigenerational living, featuring six bedrooms, 4 full bathrooms, 1 powder room, two primary suites, a separate guest/in-law suite with its own full bathroom and walk-in closet, and a dedicated laundry room on each floor**. The spacious interior is designed for both everyday living and entertaining, with a welcoming living room centered around the fireplace, formal dining, breakfast area, and butler's pantry. Coffered ceilings, crown molding, and wainscoting add architectural character, while the dual-primary layout allows for true main-level living without sacrificing a private second primary suite upstairs. In addition to the upstairs primary suite, the finished room over the garage creates a true sixth bedroom and highly functional guest or in-law suite with its own full bathroom and walk-in closet. This added separation makes the home especially well suited for multigenerational living, extended-stay guests, older children, or anyone looking for added privacy and flexibility within the home. The home's upgrades continue outdoors with multiple living spaces designed to be enjoyed throughout the seasons. A screened porch leads to a multi-level deck and a natural gas-connected outdoor kitchen with built-in grill, two-burner cooktop, granite countertops, and stainless-steel drawers. A pergola, paver patio, and fire pit provide additional spaces for dining, gathering, and relaxing, all within the fenced backyard. Additional highlights include a three-car attached garage with epoxy flooring, generous storage throughout, covered front porch, generator hookup, smart lighting, French drains, gutter guards, Roof Maxx treatment, updated flashing, fresh interior paint, fiber cement siding, and established landscaping. The Arboretum offers a wonderful community lifestyle with sidewalks, clubhouse, community pool, fitness room, and playground, all conveniently located near downtown Southern Pines, Pinehurst, and the surrounding Sandhills. Priced below appraised value, this standout property brings together generous living space, a highly functional floor plan, extensive upgrades, and exceptional indoor-outdoor living in one beautifully maintained home.
Property Features
Property Type: Residential - Single Family
Basement: None
Cooling: Central Air
Fenced: Yes
Fireplaces: 1
Garage: 3 car attached
Heating: Forced Air, Fireplace(s), Zoned
Home Style: Two Story
Lot Size: 0.31 Acres
Stories: 2.0
Year Built: 2015
Amenities
Attic
Breakfast Area
Tray Ceiling(s)
Crown Molding
Dining Area
Coffered Ceiling(s)
Separate/Formal Dining Room
Double Vanity
Entrance Foyer
Eat-in Kitchen
Separate/Formal Living Room
Granite Counters
Garden Tub/Roman Tub
High Ceilings
In-Law Floorplan
Primary Downstairs
Multiple Master Suites
Pantry
Pull Down Attic Stairs
Smooth Ceilings
Storage
Built-in Barbecue
Barbecue
Deck
Fence
Fire Pit
Gas Grill
Outdoor Grill
Outdoor Kitchen
Playground
Porch
Feature Descriptions
Appliances: Built-In Gas Oven, Built-In Gas Range, Built-In Oven, Convection Oven, Double Oven, Dishwasher, Disposal, Gas Oven, Gas Range, Gas Water Heater
Community Features: Clubhouse, Community Pool, Fitness Center, Street Lights
Exclusions: Refrigerators, Surround Sound System, Golf Simulator, Projector Screen.
Exterior: Fiber Cement, Stone, Wood Frame
Fencimg: Yard Fenced
Fireplace: Gas, Living Room
Flooring: Luxury Vinyl Plank, Tile, Carpet
Formal Dining: Yes
HOA Fee: 1260/ Annually
Laundry: Washer Hookup, Dryer Hookup, Main Level, Upper Level
Lot: 1/4 to 1/2 Acre Lot, Level
Lot Dimensions: 102x120x131x120
Parking: Attached, Garage, Garage Door Opener
Parking Notes: Attached, Garage, Garage Door Opener
Patio/Porch: Rear Porch, Covered, Deck, Front Porch, Porch, Screened
Sewer: County Sewer
Topography: Level
Window: Blinds
Local Schools
High School: Pinecrest High School
Middle School: Crains Creek Middle School
Listed By / Shown By
Listed By
Agency Name: LPT REALTY LLC
Agency Phone: 877-366-2213
Shown By
Agency Title: Townsend Real Estate
Agency Phone: 910-323-1110

Estimate Your Payment
Estimated Payment
$ 1,711.47 per month $1,513.16 Principal & Interest $0.00 Property Tax (data not provided by mls) $198.30 Homeowner's Insurance
140 Broom Sedge Lane | MLS# 767057
This single family home located at 140 Broom Sedge Lane, Southern Pines, NC 28387 is currently listed for sale with an asking price of $679,900. This property was built in 2015 and has 6 bedrooms and 4 full and 1 partial baths with 3690 sq. ft. Broom Sedge Lane is located in the ARBORETUM subdivision. Search ARBORETUM real estate on www.townsendrealestate.com today.