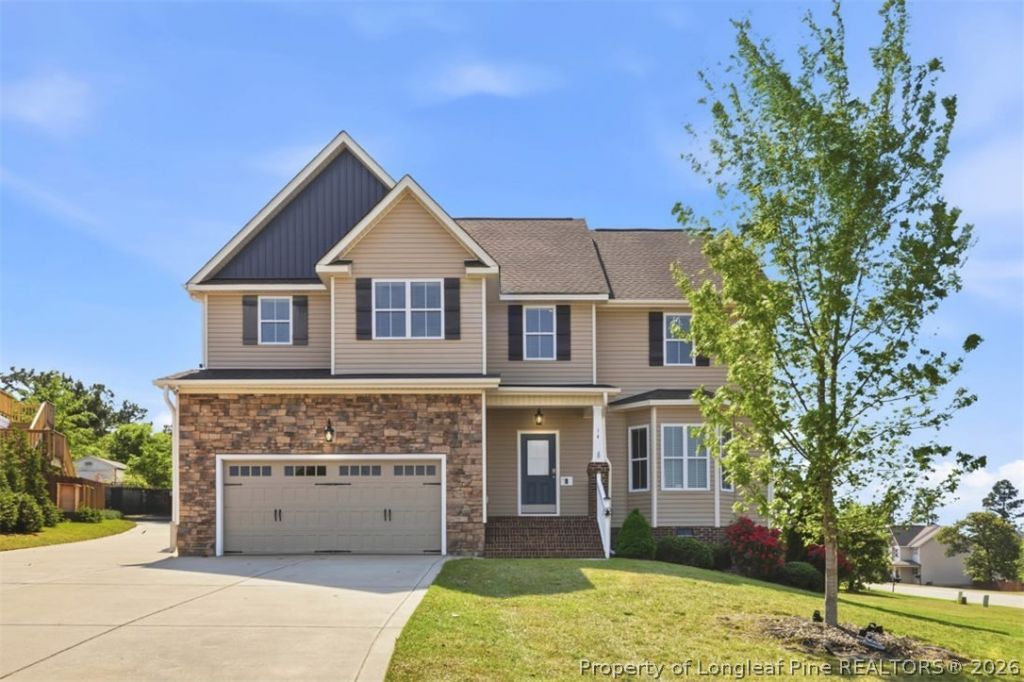

BEDS4
BATHS2 full 1 partial
SQUARE FEET2,526
MLS#762817
STATUSPending
PROPERTY TYPEResidential - Single Family
SUBDIVISIONTrotters Ridge
Property Description
Move-in ready! This beautifully maintained home offers generous living space, modern finishes, and exceptional value. Boasting four bedrooms, rich hardwood floors, soaring two-story ceilings, a spacious covered deck, a fully fenced backyard, and an oversized garage with exceptional storage, this home is perfectly situated on a quiet cul-de-sac in the desirable Trotters Ridge community with access to the neighborhood pool amenities. Motivated seller! Dont miss this incredible opportunity, schedule your showing today!
Property Features
Property Type: Residential - Single Family
Basement: Crawl Space
Cooling: Central Air
Fireplaces: 1
Garage: 2 car attached
Heating: Electric, Forced Air, Heat Pump
Home Style: Traditional
Lot Size: 0.48 Acres
Year Built: 2016
Amenities
Ceiling Fan(s)
Dining Area
Den
Separate/Formal Dining Room
Granite Counters
Home Office
Other
See Remarks
Separate Shower
Walk-In Closet(s)
Rain Gutters
Feature Descriptions
Appliances: Dishwasher, Electric Range, Microwave
Exclusions: None
Exterior: Vinyl Siding
Fireplace: Gas Log
Flooring: Carpet, Hardwood, Tile, Vinyl
Formal Dining: Yes
HOA Fee: 456/ Annually
Lot: 1/4 to 1/2 Acre Lot
Lot Dimensions: 135x85x156x146
Parking: Attached, Garage
Parking Notes: Attached, Garage
Sewer: Septic Tank
Water: Public
Local Schools
High School: Harnett - West Harnett
Middle School: Harnett - West Harnett
Listed By / Shown By
Listed By
Agency Name: ROTH REALTY
Agency Phone: 719-964-2314
Shown By
Agency Title: Townsend Real Estate
Agency Phone: 910-323-1110

Estimate Your Payment
Estimated Payment
$ 880.78 per month $778.73 Principal & Interest $0.00 Property Tax (data not provided by mls) $102.05 Homeowner's Insurance
14 Darley Court | MLS# 762817
This single family home located at 14 Darley Court, Lillington, NC 27546 is currently listed for sale with an asking price of $349,900. This property was built in 2016 and has 4 bedrooms and 2 full and 1 partial baths with 2526 sq. ft. Darley Court is located in the Trotters Ridge subdivision. Search Trotters Ridge real estate on www.townsendrealestate.com today.