
BEDS4
BATHS3 full
SQUARE FEET3,054
MLS#764697
STATUSActive
PROPERTY TYPEResidential - Single Family
SUBDIVISIONRICHMOND PARK
Property Description
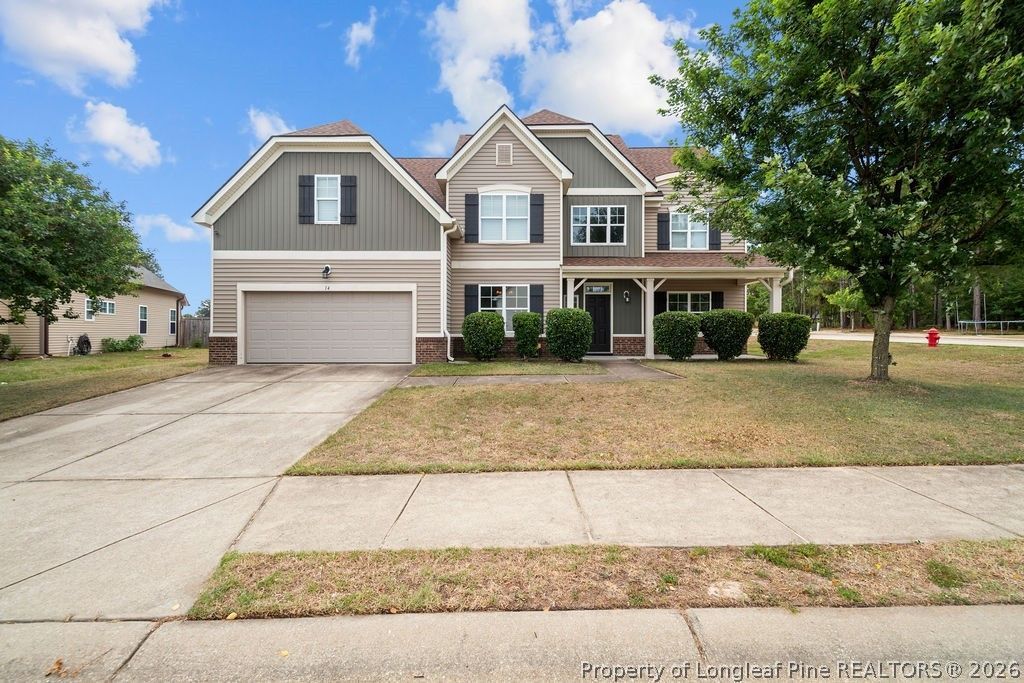
This immaculate 4-bedroom, 3-bathroom property perfectly blends with everyday functionality with new carpet! Step into a welcoming foyer flanked by a versatile flex space (perfect for a home office or playroom) and a formal dining room showcasing a stunning coffered ceiling. The heart of the home features an open-concept kitchen equipped withngranite countertops, stainless steel appliances, a center island, a walk-in pantry. There is a convenient main-floor bedroom with direct access to a full bath. Upstairs, the luxury continues with the primary suite with a trey ceiling, large walk-in closet with custom builtin shelves/drawers, and a spa-like bath complete with a double vanity, garden tub, and walkin shower. Two additional bedrooms and a large bonus room with a closet. Step outside to a fully fenced backyard and patio. Dont miss out on this Cameron gem; schedule your private tour today! New HVAC!
Property Features
Property Type: Residential - Single Family
Basement: Other
Cooling: Central Air, Electric
Fenced: Yes
Fireplaces: 1
Garage: 2 car attached
Heating: Heat Pump
Home Style: Two Story
Lot Size: 0.26 Acres
Stories: 2.0
Year Built: 2011
Amenities
Attic
Ceiling Fan(s)
Separate/Formal Dining Room
Granite Counters
Garden Tub/Roman Tub
Kitchen Exhaust Fan
Kitchen Island
Storage
Separate Shower
Unfurnished
Walk-In Closet(s)
Window Treatments
Corner Lot
Fence
Porch
Patio
Feature Descriptions
Appliances: Dishwasher, Microwave, Range, Refrigerator
Community Features: Gutter(s)
Exclusions: N/A
Exterior: Brick Veneer
Fencimg: Back Yard, Privacy
Fireplace: Factory Built, Gas Log
Flooring: Vinyl, Carpet
Formal Dining: Yes
Furnished: Yes
HOA Fee: 260/ Annually
Laundry: Washer Hookup, Dryer Hookup, In Unit, Upper Level
Lot: < 1/4 Acre, Cleared, Level
Parking: Attached, Garage
Parking Notes: Attached, Garage
Patio/Porch: Front Porch, Patio, Porch
Security: Smoke Detector(s)
Sewer: County Sewer
Topography: Cleared, Level
Water: Public
Window: Window Treatments
Local Schools
High School: Overhills Senior High
Middle School: Overhills Middle School
Listed By / Shown By
Listed By
Agency Name: COLDWELL BANKER ADVANTAGE #2- HARNETT CO.
Agency Phone: 910-493-0080
Shown By
Agency Title: Townsend Real Estate
Agency Phone: 910-323-1110

Estimate Your Payment
Estimated Payment
$ 999.34 per month $883.55 Principal & Interest $0.00 Property Tax (data not provided by mls) $115.79 Homeowner's Insurance
14 Citadel Street | MLS# 764697
This single family home located at 14 Citadel Street, Cameron, NC 28326 is currently listed for sale with an asking price of $397,000. This property was built in 2011 and has 4 bedrooms and 3 full baths with 3054 sq. ft. Citadel Street is located in the RICHMOND PARK subdivision. Search RICHMOND PARK real estate on www.townsendrealestate.com today.