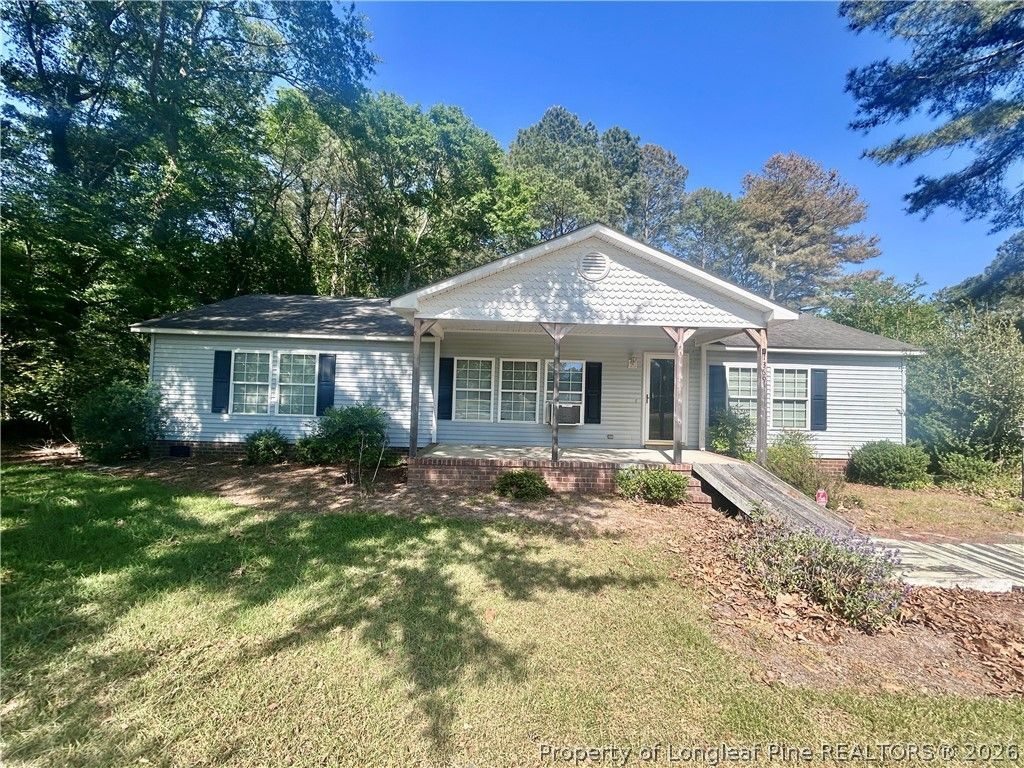

BEDS3
BATHS2 full 1 partial
SQUARE FEET1,784
MLS#767501
STATUSPending
PROPERTY TYPEResidential - Mobile Home
SUBDIVISIONRIVER FALLS
Property Description
Tucked on a quiet, wooded lot in the desirable River Falls community, this ranch-style home offers single-level living with a bright, functional layout. A covered front porch welcomes you inside, where youll find a spacious living area with built-in shelving ??? perfect for a home office, library, or media setup. The primary suite is a true retreat, featuring a generous walk-in closet and an en-suite bath with dual vanities, a walk-in shower, and its own private linen closet. Two additional bedrooms offer flexible space for family, guests, or a home office, with a convenient half bath rounding out the floor plan. Outside is where this property truly shines. In addition to the attached 2-car garage, youll find an impressive, detached RV-sized garage/workshop ??? complete with its own wood stove and A/C unit for year-round comfort, plus a lean-to on the back for extra covered storage or equipment. Whether you need space for an RV, boat, workshop, or hobby shop, this outbuilding delivers. Relax and entertain under the gazebo, surrounded by mature trees that offer shade and privacy on this peaceful, established lot just minutes from downtown Sanford. NO HOA, investor alert, rehab needed. price reflects condition
Property Features
Property Type: Residential - Mobile Home
Basement: Crawl Space
Cooling: Central Air, Electric
Garage: 3 car attached
Heating: Heat Pump
Home Style: Manufactured Home
Year Built: 1996
Amenities
Corner Lot
Porch
Feature Descriptions
Exclusions: a
Exterior: Vinyl Siding
Flooring: Carpet, Vinyl
HOA Fee: 0
Parking: Attached, Detached, Garage
Parking Notes: Attached, Detached, Garage
Patio/Porch: Covered, Front Porch, Porch
Sewer: Septic Tank
Water: Public
Local Schools
High School: Southern Lee High
Middle School: Sanlee Middle School
Listed By / Shown By
Listed By
Agency Name: D COLE REALTY GROUP, LLC.
Agency Phone: 919-539-4539
Shown By
Agency Title: Townsend Real Estate
Agency Phone: 910-323-1110

Estimate Your Payment
Estimated Payment
$ 377.58 per month $333.83 Principal & Interest $0.00 Property Tax (data not provided by mls) $43.75 Homeowner's Insurance
1369 Sheriff Watson Road | MLS# 767501
This single family home located at 1369 Sheriff Watson Road, Sanford, NC 27332 is currently listed for sale with an asking price of $150,000. This property was built in 1996 and has 3 bedrooms and 2 full and 1 partial baths with 1784 sq. ft. Sheriff Watson Road is located in the RIVER FALLS subdivision. Search RIVER FALLS real estate on www.townsendrealestate.com today.