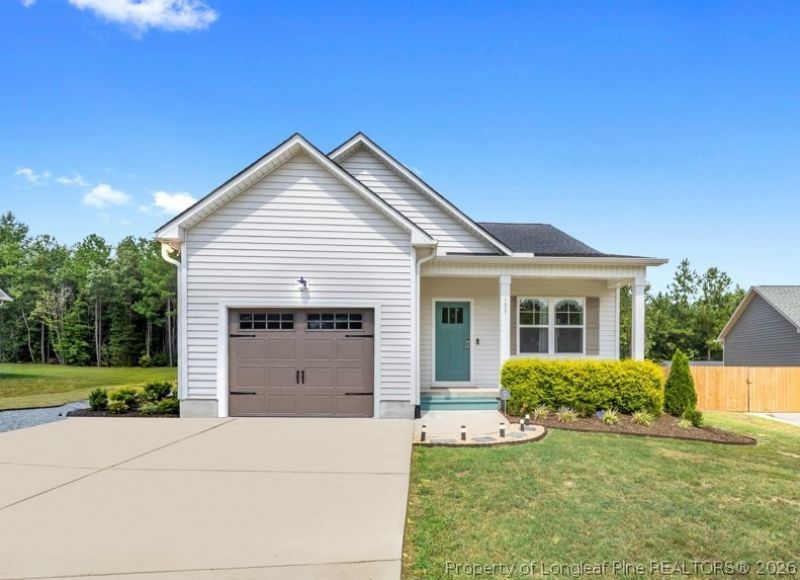

BEDS3
BATHS2 full
SQUARE FEET1,425
MLS#768257
STATUSActive
PROPERTY TYPEResidential - Single Family
SUBDIVISIONHAVEN
Property Description
Move-in ready and better than new, this 2023-built home sits on a sprawling 0.8-acre flat lot in Broadways newest community, The Haven, combining the best of neighborhood living with a large, spacious backyard. This 3-bedroom, 2-bath one-story home was built and upgraded with energy efficiency in mind from top to bottom, including the appliances, windows, and water heater, keeping utility costs low year-round. An upgraded whole-house water filtration system delivers clean, filtered water to every tap. Inside, this home features custom cabinetry, granite countertops, tiled showers, upgraded carpet in the bedrooms, and a designer accent wall in the primary bedroom, plus a cozy fireplace and one-car attached garage. Outside, the backyard has been fully reimagined with decorative gravel, paver hardscaping, a rain barrel, and fresh landscaping for a low-maintenance space perfect for relaxing or entertaining on the deck or in the fully fenced backyard. The location offers easy access to Cameron, Fayetteville, and Fort Bragg, while still enjoying the peace of small-town living. Schedule your tour today to see all the details that make this home so special!
Property Features
Property Type: Residential - Single Family
Basement: None
Cooling: Central Air, Electric
Fenced: Yes
Fireplaces: 1
Garage: 1 car attached
Heating: Heat Pump
Home Style: Ranch
Lot Size: 0.80 Acres
Year Built: 2023
Amenities
Ceiling Fan(s)
Crown Molding
Double Vanity
Eat-in Kitchen
Granite Counters
Kitchen Island
Kitchen/Dining Combo
Primary Downstairs
Bath in Primary Bedroom
Open Floorplan
Pantry
Separate Shower
Walk-In Closet(s)
Window Treatments
Deck
Fence
Porch
Propane Tank - Leased
Rain Barrel/Cistern(s)
Rain Gutters
Feature Descriptions
Appliances: Dishwasher, ENERGY STAR Qualified Appliances, ENERGY STAR Qualified Water Heater, Microwave, Water Purifier Owned, Range, Refrigerator, Water Heater
Exclusions: All attached gym equipment in the garage and the shed in the backyard.
Exterior: Vinyl Siding
Fencimg: Back Yard
Fireplace: Propane
Flooring: Carpet, Luxury Vinyl Plank, Tile
HOA Fee: 200/ Annually
Laundry: Washer Hookup, Dryer Hookup, Main Level
Lot: Cul-De-Sac
Parking: Attached, Garage
Parking Notes: Attached, Garage
Patio/Porch: Covered, Deck, Front Porch, Porch
Security: Security System, Smoke Detector(s)
Security: yes
Sewer: Septic Tank
Water: Public
Window: Blinds, Window Treatments
Local Schools
High School: Western Harnett High School
Middle School: Western Harnett Middle School
Listed By / Shown By
Listed By
Agency Name: THE PINES COLLECTIVE
Agency Phone: 910-348-7999
Shown By
Agency Title: Townsend Real Estate
Agency Phone: 910-323-1110

Estimate Your Payment
Estimated Payment
$ 801.74 per month $708.84 Principal & Interest $0.00 Property Tax (data not provided by mls) $92.90 Homeowner's Insurance
135 Harmony Trail | MLS# 768257
This single family home located at 135 Harmony Trail, Broadway, NC 27505 is currently listed for sale with an asking price of $318,500. This property was built in 2023 and has 3 bedrooms and 2 full baths with 1425 sq. ft. Harmony Trail is located in the HAVEN subdivision. Search HAVEN real estate on www.townsendrealestate.com today.