
BEDS4
BATHS2 full 1 partial
SQUARE FEET2,341
MLS#771387
STATUSActive
PROPERTY TYPEResidential - Single Family
SUBDIVISIONRIVER GLEN
Property Description
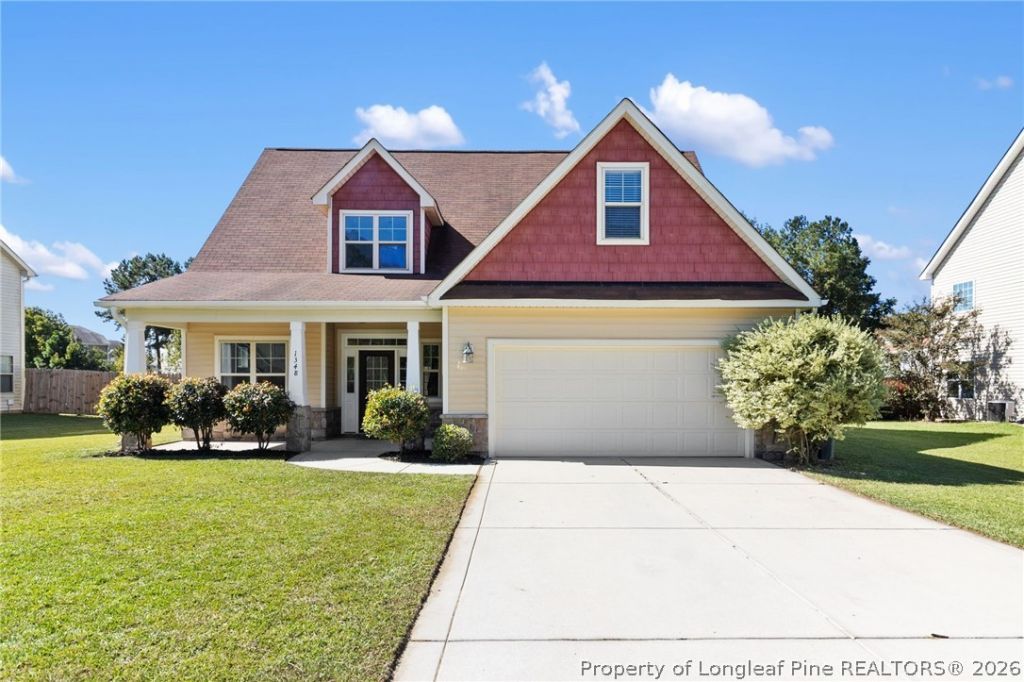
A two-story foyer, a main-level primary suite and a huge upstairs loft give this River Glen home room for it all. Downstairs, you'll find a formal dining area, an eat-in kitchen with granite countertops, a family room, and a laundry/mudroom area off the garage. The primary suite has a tray ceiling, dual vanity, soaking tub and separate shower. Upstairs, the very large loft can be a second living room, den, office or playroom. Two more spacious bedrooms, each with a tray ceiling, and a bonus room with a closet over the garage complete the second floor. Outside, you can relax on the covered front porch or the screened porch overlooking the white vinyl-fenced backyard, with gates on both sides. Schedule your showing today. Listing agent- Sara Sealey 910-322-3670
Property Features
Property Type: Residential - Single Family
Cooling: Central Air
Fenced: Yes
Fireplaces: 1
Garage: 2 car attached
Home Style: Two Story
Stories: 2.0
Year Built: 2013
Amenities
Breakfast Area
Tray Ceiling(s)
Ceiling Fan(s)
Coffered Ceiling(s)
Separate/Formal Dining Room
Double Vanity
Entrance Foyer
Granite Counters
Garden Tub/Roman Tub
Primary Downstairs
Walk-In Closet(s)
Fence
Porch
Patio
Feature Descriptions
Community Features: Gutter(s)
Exclusions: None
Exterior: Vinyl Siding
Fencimg: Back Yard, Privacy, Yard Fenced
Fireplace: Gas
Flooring: Carpet, Laminate, Vinyl
Formal Dining: Yes
HOA Fee: 218/ Annually
Laundry: Main Level, In Unit
Lot: 1/4 to 1/2 Acre Lot, Cleared
Parking: Attached, Garage
Parking Notes: Attached, Garage
Patio/Porch: Patio, Porch, Screened
Sewer: Public Sewer
Topography: Cleared
Water: Public
Local Schools
High School: Cape Fear Senior High
Middle School: Mac Williams Middle School
Listed By / Shown By
Listed By
Agency Name: KELLER WILLIAMS REALTY (FAYETTEVILLE)
Agency Phone: 910-222-2800
Shown By
Agency Title: Townsend Real Estate
Agency Phone: 910-323-1110

Estimate Your Payment
Estimated Payment
$ 818.10 per month $723.31 Principal & Interest $0.00 Property Tax (data not provided by mls) $94.79 Homeowner's Insurance
1348 Vandenberg Drive | MLS# 771387
This single family home located at 1348 Vandenberg Drive , Fayetteville, NC 28312 is currently listed for sale with an asking price of $325,000. This property was built in 2013 and has 4 bedrooms and 2 full and 1 partial baths with 2341 sq. ft. Vandenberg Drive is located in the RIVER GLEN subdivision. Search RIVER GLEN real estate on www.townsendrealestate.com today.