
BEDS2
BATHS2 full
SQUARE FEET1,765
MLS#100617557
STATUSActive
PROPERTY TYPEResidential - Condominium
SUBDIVISIONMid South Club
SCHOOLMoore County Schools
Property Description
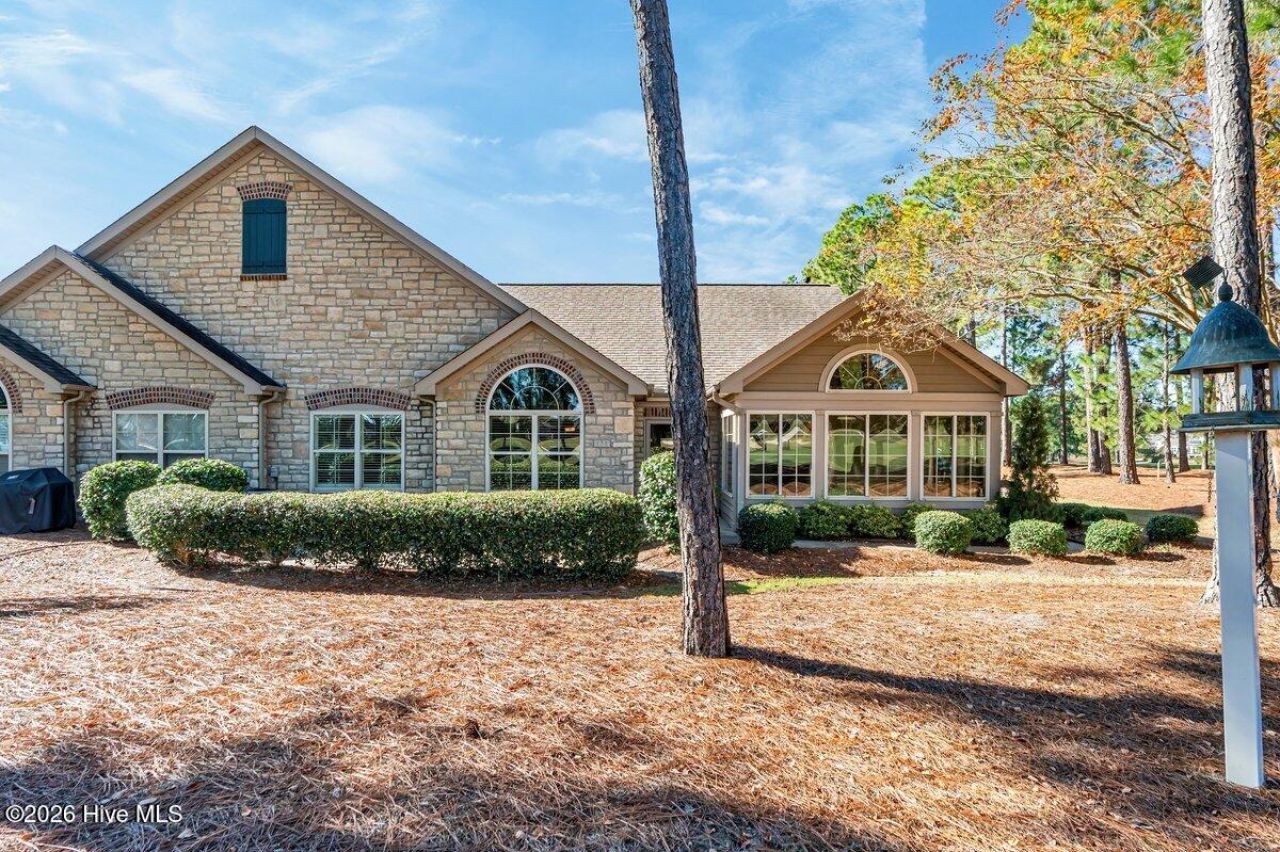
Enjoy carefree living in this condo overlooking the Arnold Palmer Signature golf course at the Mid South Club in Southern Pines. At Camden Villas, the HOA covers everything on the outside of the condo so golf, leisure activities and real retirement can happen instead of worrying about the upkeep of your property. This 2 bedroom unit is an end unit with wide open views of several holes of the golf course. The sun room has a full view as does the primary bedroom. Lots of storage is another great feature here with walk-in closets, ample cabinetry in the kitchen and a whole storage closet near the garage. The living room enjoys the natural gas fueled fireplace, vaulted ceilings and easy access to the sun room, kitchen and office/den.Residents of Camden Villas enjoy use of their private clubhouse which features a recreation room with a pool table, fitness area and a kitchen. You can host the ballgame watch party, bridge or mahjong here instead of in your own home! The Camden Villas dues cover the maintenance of your yard, roof, exterior building, landscaping, irrigation and management, to name a few things. Mid South dues include security, road maintenance, internet and cable TV. There is a transferable membership available with this property and it is NOT deed restricted. For more information on this, please call the membership office. Camden Villas is retirement at its best and this home is ready for you to move right in!
Property Features
Property Type: Residential - Condominium
Cooling: Central Air, Heat Pump
Garage: 6 car attached
Heating: Heat Pump, Fireplace(s), Natural Gas
Home Style: Patio
Lot Size: condo
Roof Type: Composition
Stories: 1.0
Year Built: 2008
Amenities
Master Downstairs
Walk-in Closet(s)
Vaulted Ceiling(s)
High Ceilings
Solid Surface
Ceiling Fan(s)
Pantry
Walk-in Shower
Blinds/Shades
Gas Log
Walk-In Closet(s)
End Unit
Feature Descriptions
Appliances: Gas Cooktop, Electric Oven, Built-In Microwave, Refrigerator, Disposal, Dishwasher
Association Amenities: Roof Maintenance, Billiard Room, Clubhouse, Community Pool, Fitness Center, Gated, Golf Course, Maintenance Common Areas, Maintenance Grounds, Maintenance Roads, Maintenance Structure, Management, Master Insure, Party Room, Pest Control, Restaurant, Security, Sidewalks, Storage, Street Lights, Tennis Court(s), Termite Bond, Trash, Owner Pets Only, Club Membership, Cable TV, Recreation Nearby, Shopping Nearby
Exterior: Concrete, Aluminum Siding, Brick, Stone, Wood Frame
Fireplace: Gas Log
Flooring: Carpet, Tile, Wood
HOA Fee: $6828/ Annually
Laundry: Dryer Hookup, Washer Hookup, In Hall, Utility Sink
Lot: Cul-De-Sac, On Golf Course, Landscaped
Lot Dimensions: condo
Parcel#: 20070414058
Parking: Additional Parking, Asphalt, Paved
Parking Notes: Additional Parking, Asphalt, Paved
Patio/Porch: Patio
Pets Allowed: Yes
Security: Smoke Detector(s)
Sewer: Municipal Sewer, Moore County Public Works
Special View Info: Golf Course, Golf Fairway, Golf Green, Golf Tee
Utilities: Sewer Available, Water Available
Water: Public
Window: Skylight(s), Storm Window(s)
Room Sizes
Primary Bedroom: 15.4 X 13.6 Level - Main
Other: 6.4 X 6.9 Level - Main
Laundry: 8.11 X 6.6 Level - Main
Kitchen: 16.4 X 10.4 Level - Main
Dining Room: 11.7 X 13.5 Level - Main
Other: 19.11 X 19.9 Level - Main
Living Room: 17.9 X 15.4 Level - Main
Sunroom: 14.7 X 11.11 Level - Main
Office: 13 X 11 Level - Main
Bedroom 2: 11.7 X 11.1 Level - Main
Local Schools
High School: Pinecrest High
Middle School: Crain's Creek Middle
Elementary School: Southern Pines Elementary
School District: Moore County Schools
Listed By / Shown By
Listed By
Agency Name: Keller Williams Pinehurst
Shown By
Agency Title: Townsend Real Estate
Agency Phone: 910-323-1110

Estimate Your Payment
Estimated Payment
$ 1,346.72 per month $1,190.68 Principal & Interest $0.00 Property Tax (data not provided by mls) $156.04 Homeowner's Insurance
134 W Chelsea Court | MLS# 100617557
This condo located at 134 W Chelsea Court, Southern Pines, NC 28387 is currently listed for sale with an asking price of $535,000. This property was built in 2008 and has 2 bedrooms and 2 full baths with 1765 sq. ft. W Chelsea Court is located in the Mid South Club subdivision within the Moore County Schools school district. Search Mid South Club real estate on www.townsendrealestate.com today.