
BEDS3
BATHS2 full 1 partial
SQUARE FEET2,276
MLS#767839
STATUSActive
PROPERTY TYPEResidential - Single Family
SUBDIVISIONSTONE CROSS
Property Description
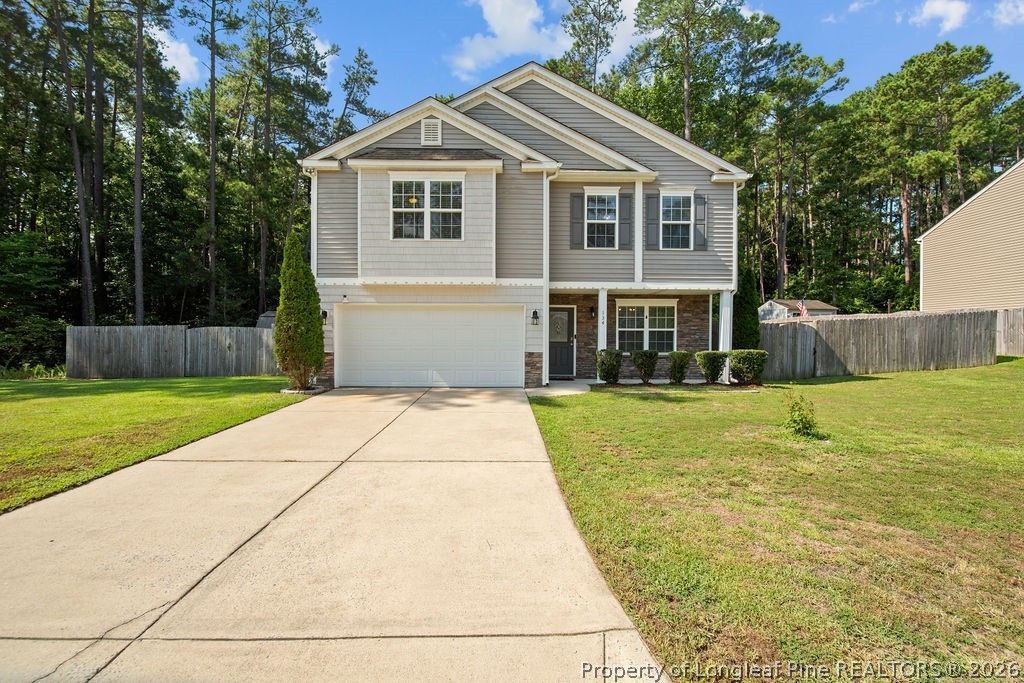
Dont miss this home in Stone Cross, where the covered front porch welcomes you in, while inside youll find new HVAC, new LVP flooring on the main level, and new carpet on the stairs and hallway. The main level offers a dining room, half bath, and a kitchen with granite counters, stainless appliances, and an island overlooking the family room. Upstairs features 3 bedrooms plus a bonus area. The primary en-suite offers a separate shower, garden tub, double vanity, and huge walk-in closet. Complete with an oversized garage, outside storage building, and fenced backyard on a quiet dead-end street ??? this home is completely move-in ready!
Property Features
Property Type: Residential - Single Family
Basement: None
Fireplaces: 1
Garage: 2 car attached
Heating: Heat Pump
Home Style: Two Story
Lot Size: 0.22 Acres
Stories: 2.0
Year Built: 2015
Amenities
Ceiling Fan(s)
Separate/Formal Dining Room
Entrance Foyer
Garden Tub/Roman Tub
Kitchen Island
Separate Shower
Walk-In Closet(s)
Porch
Patio
Feature Descriptions
Appliances: Dishwasher, Microwave, Range, Refrigerator
Exclusions: N/A
Exterior: Stone Veneer, Vinyl Siding
Fireplace: Gas, Gas Log, Vented
Flooring: Carpet, Hardwood, Vinyl
Formal Dining: Yes
Laundry: Washer Hookup, Dryer Hookup
Lot: < 1/4 Acre, Cleared
Parking: Attached, Garage
Parking Notes: Attached, Garage
Patio/Porch: Front Porch, Patio, Porch
Security: Smoke Detector(s)
Sewer: County Sewer
Topography: Cleared
Water: Public
Window: Insulated Windows
Local Schools
High School: Overhills Senior High
Middle School: Overhills Middle School
Listed By / Shown By
Listed By
Agency Name: COLDWELL BANKER ADVANTAGE #2- HARNETT CO.
Agency Phone: 910-493-0080
Shown By
Agency Title: Townsend Real Estate
Agency Phone: 910-323-1110

Estimate Your Payment
Estimated Payment
$ 805.51 per month $712.18 Principal & Interest $0.00 Property Tax (data not provided by mls) $93.33 Homeowner's Insurance
134 Stone Chase Way | MLS# 767839
This single family home located at 134 Stone Chase Way, Spring Lake, NC 28390 is currently listed for sale with an asking price of $320,000. This property was built in 2015 and has 3 bedrooms and 2 full and 1 partial baths with 2276 sq. ft. Stone Chase Way is located in the STONE CROSS subdivision. Search STONE CROSS real estate on www.townsendrealestate.com today.