
BEDS4
BATHS4 full 1 partial
SQUARE FEET4,098
MLS#100555282
STATUSActive
PROPERTY TYPEResidential - Single Family
SUBDIVISIONGlendale
SCHOOLMoore County Schools
Property Description
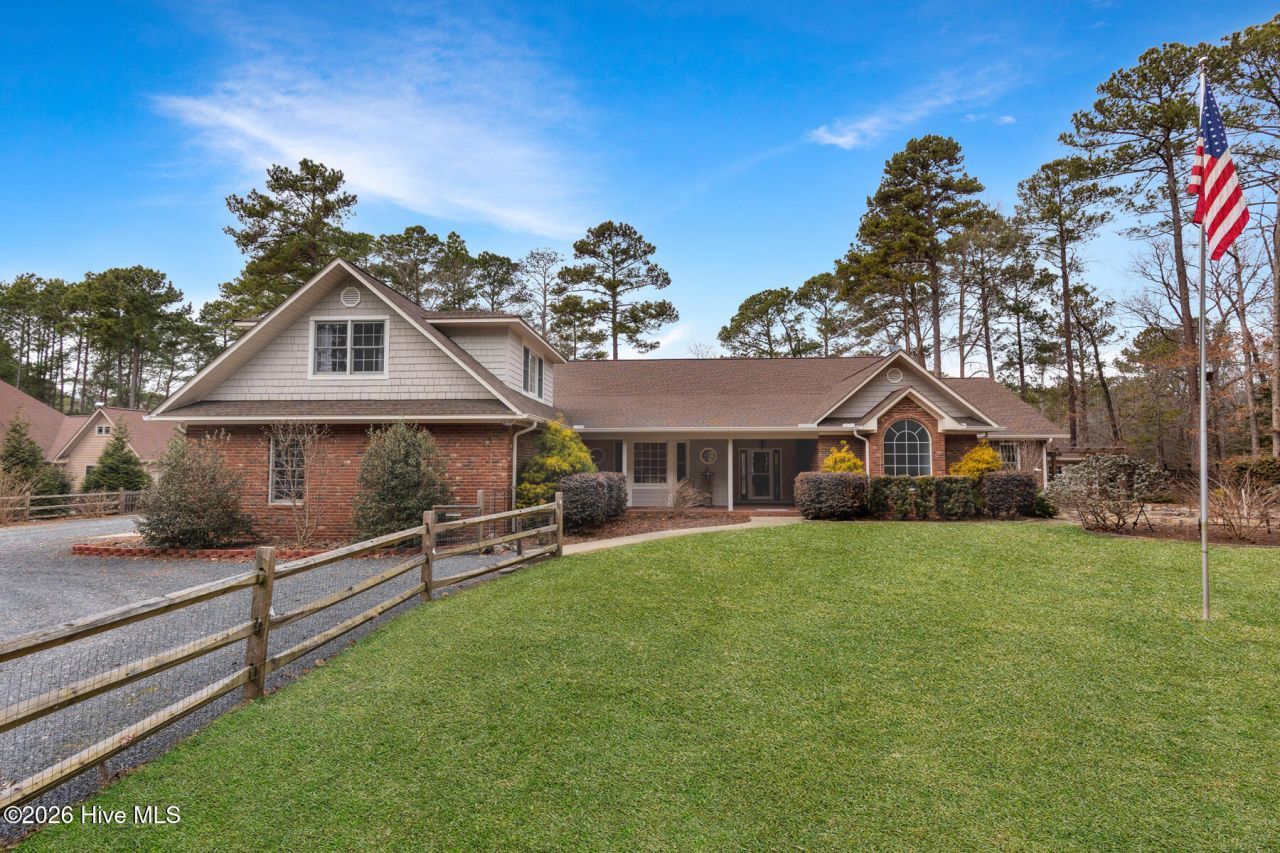
PICTURESQUE, WATERFRONT setting! This beautiful home offers the perfect blend of comfort, space, and charm, complete with a serene scenic pond with dock as your backyard backdrop. All bedrooms are conveniently located on the main level, providing easy everyday living. Gorgeous Australian cypress wood flooring flows throughout the main living areas and kitchen, adding warmth and timeless elegance. A dedicated office/den with custom built-ins and a cozy fireplace creates the ideal space for working from home or relaxing with a good book. Upstairs, you'll find a spacious bonus room with a full bath, perfect for a guest suite, media room, or flex space to suit your needs. This home truly shines in both indoor and outdoor living. Enjoy peaceful mornings or evening gatherings on the large screened-in porch, entertain on the back patio, or unwind beneath the charming side pergola patio area. The property also features a detached garage, a poultry coop, and a lovely koi pond/water feature that enhances the welcoming exterior. With abundant usable space inside and out, this property offers privacy, beauty, and versatility -- a rare find.
Property Features
Property Type: Residential - Single Family
Cooling: Central Air
Fireplaces: 2
Garage: 3 car attached
Heating: Propane, Fireplace(s), Electric, Heat Pump
Lot Size: 1.75 Acres
Roof Type: Composition
Stories: 2.0
Year Built: 1999
Amenities
Master Downstairs
Central Vacuum
Walk-in Closet(s)
Vaulted Ceiling(s)
High Ceilings
Entrance Foyer
Kitchen Island
Ceiling Fan(s)
Pantry
Walk-in Shower
Walk-In Closet(s)
Feature Descriptions
Appliances: Gas Oven, Gas Cooktop, Washer, Refrigerator, Dryer, Dishwasher
Association Amenities: Maintenance Roads
Exterior: Brick Veneer, Wood Siding, Wood Frame
Fencimg: Split Rail, Wood
Flooring: Tile, Wood
HOA Fee: $120/ Annually
Laundry: Dryer Hookup, Washer Hookup, Laundry Room
Lot: Pond on Lot, Boat Dock, Bulkhead
Lot Dimensions: 100x450x180x420
Parcel#: 00002344
Parking: Garage Faces Side, Gravel, Garage Door Opener
Parking Notes: Garage Faces Side, Gravel, Garage Door Opener
Patio/Porch: Open, Covered, Enclosed, Patio, Porch, Screened
Security: Smoke Detector(s)
Sewer: Septic Tank
Special View Info: Pond
Utilities: Water Connected
Water: Public
Water Features: Bulkhead
Window: Thermal Windows
Room Sizes
Bonus Room: 22 X 17 Level - Upper
Primary Bedroom: 17 X 15 Level - Main
Bedroom 4: 13 X 12 Level - Main
Family Room: 22 X 17 Level - Main
Office: 17 X 17 Level - Main
Bedroom 2: 14 X 12 Level - Main
Living Room: 17 X 14 Level - Main
Dining Room: 14 X 13 Level - Main
Sunroom: 17 X 16 Level - Main
Bedroom 3: 13 X 13 Level - Main
Kitchen: 18 X 15 Level - Main
Local Schools
High School: Union Pines
Middle School: New Century Middle
Elementary School: Sandhills Farm Life elementary
School District: Moore County Schools
Listed By / Shown By
Listed By
Agency Name: The Gentry Team
Agency Phone: 910-295-7100
Shown By
Agency Title: Townsend Real Estate
Agency Phone: 910-323-1110

Estimate Your Payment
Estimated Payment
$ 2,076.72 per month $1,836.09 Principal & Interest $0.00 Property Tax (data not provided by mls) $240.63 Homeowner's Insurance
133 Joels Circle | MLS# 100555282
This single family home located at 133 Joels Circle, Carthage, NC 28327 is currently listed for sale with an asking price of $825,000. This property was built in 1999 and has 4 bedrooms and 4 full and 1 partial baths with 4098 sq. ft. Joels Circle is located in the Glendale subdivision within the Moore County Schools school district. Search Glendale real estate on www.townsendrealestate.com today.