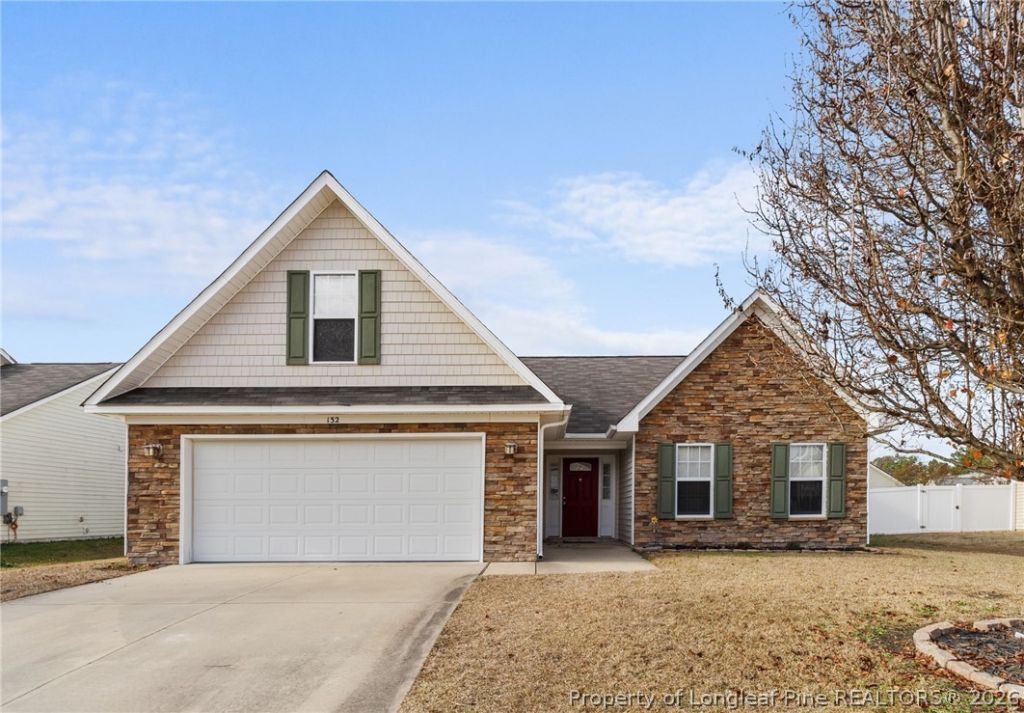

BEDS3
BATHS2 full
SQUARE FEET1,711
MLS#765959
STATUS(Short Sale) - Active
PROPERTY TYPEResidential - Single Family
SUBDIVISIONTHE HOLLIES AT WESTGATE
Property Description
Nestled in the sought after Westgate subdivision, this 3 bedroom, 2 bathroom home offers a perfect blend of comfort, style and community amenities. With access to a community pool, fitness center, clubhouse and playground, this property is an ideal sanctuary for anyone seeking a blend of leisure and activity. The features of the home include primary suite downstairs with walk in closet, trey ceiling, separate tub/shower and double vanities. The living room has a gas log fireplace, wood flooring and is open to the dining area. The kitchen features ample countertop space and cabinetry, stainless steel appliances and wood flooring. The laundry room is off the kitchen with a pantry. Extra large bonus room could double as a 4th bedroom or an office.
Property Features
Property Type: Residential - Single Family
Basement: None
Cooling: Central Air
Fenced: Yes
Fireplaces: 1
Garage: 2 car attached
Heating: Heat Pump
Home Style: Ranch
Lot Size: 0.19 Acres
Year Built: 2006
Amenities
Tray Ceiling(s)
Ceiling Fan(s)
Cathedral Ceiling(s)
Coffered Ceiling(s)
Double Vanity
Entrance Foyer
Eat-in Kitchen
Garden Tub/Roman Tub
Primary Downstairs
Bath in Primary Bedroom
Separate Shower
Vaulted Ceiling(s)
Walk-In Closet(s)
Window Treatments
Fence
Playground
Porch
Patio
Feature Descriptions
Appliances: Dishwasher, Microwave, Range, Refrigerator
Community Features: Clubhouse, Community Pool, Fitness Center, Sidewalks
Exclusions: N/a
Exterior: Stone Veneer, Vinyl Siding
Fencimg: Back Yard, Yard Fenced
Fireplace: Factory Built
Flooring: Laminate, Vinyl, Carpet
HOA Fee: 396/ Annually
Laundry: Washer Hookup, Dryer Hookup, In Unit
Lot: < 1/4 Acre, Cleared
Parking: Attached, Garage
Parking Notes: Attached, Garage
Patio/Porch: Rear Porch, Patio, Stoop
Security: yes
Security: Security System
Sewer: County Sewer
Topography: Cleared
Water: Public
Window: Blinds, Insulated Windows
Local Schools
High School: Hoke County High School
Middle School: Sandy Grove Middle
Listed By / Shown By
Listed By
Agency Name: ERA STROTHER REAL ESTATE
Agency Phone: 910-864-2325
Shown By
Agency Title: Townsend Real Estate
Agency Phone: 910-323-1110

Estimate Your Payment
Estimated Payment
$ 667.07 per month $589.78 Principal & Interest $0.00 Property Tax (data not provided by mls) $77.29 Homeowner's Insurance
132 Ranier Drive | MLS# 765959
This single family home located at 132 Ranier Drive, Raeford, NC 28376 is currently listed for sale with an asking price of $265,000. This property was built in 2006 and has 3 bedrooms and 2 full baths with 1711 sq. ft. Ranier Drive is located in the THE HOLLIES AT WESTGATE subdivision. Search THE HOLLIES AT WESTGATE real estate on www.townsendrealestate.com today.