
BEDS3
BATHS2 full
SQUARE FEET1,770
MLS#768345
STATUSActive
PROPERTY TYPEResidential - Single Family
SUBDIVISIONKORNBOW
Property Description
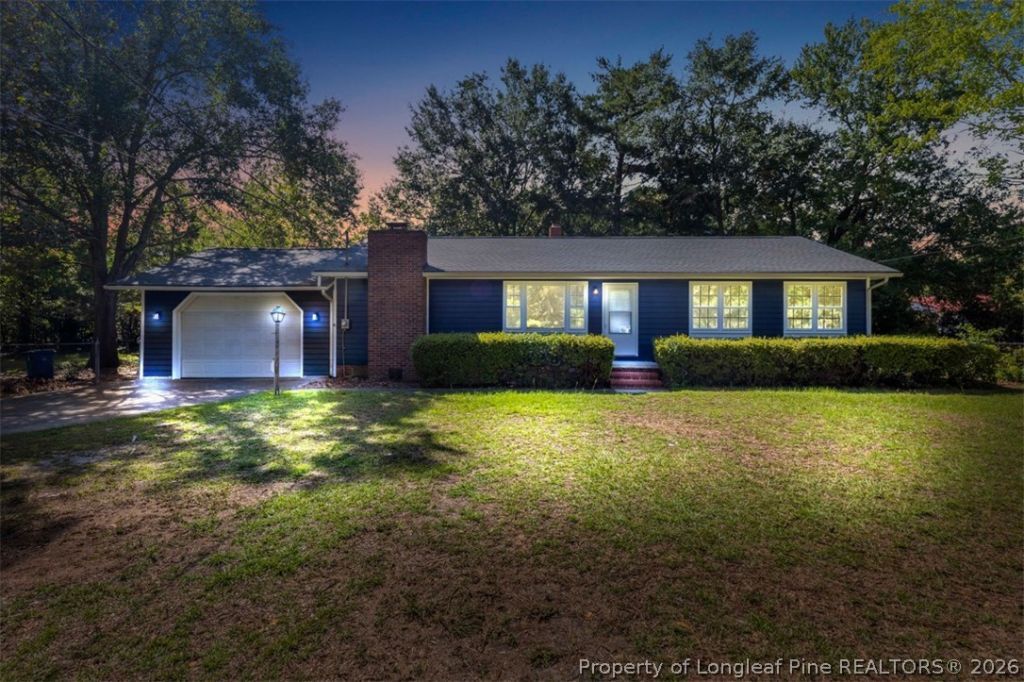
Modern Transformation Just 18 Minutes to Fort Bragg! Step inside this completely renovated 3-bedroom, 2-bathroom home designed for effortless living and maximum convenience. The light-filled interior features brand-new LVP flooring and fresh neutral paint throughout, seamlessly connecting the spacious living room, dedicated family room, and expansive layout. At the heart of the home, the fully updated kitchen boasts beautiful cabinetry including a large island, warm butcher block countertops, and stainless steel appliances. The home also has a large master bedroom and a master bathroom that has been tastefully updated with modern finishes and a new vanity. Step outside to a freshly painted exterior, an impressive screened porch perfect for relaxing, and a massive detached garage offering endless storage or workshop potential. Centrally located with easy access to dining and shopping. Schedule your showing today!
Property Features
Property Type: Residential - Single Family
Basement: Crawl Space
Cooling: Attic Fan, Central Air
Fenced: Yes
Fireplaces: 1
Garage: 1 car attached
Heating: Heat Pump
Home Style: Ranch
Lot Size: 0.51 Acres
Year Built: 1959
Amenities
Attic
Bathtub
Ceiling Fan(s)
Eat-in Kitchen
Kitchen Island
Pull Down Attic Stairs
Walk-In Shower
Fence
Porch
Storage
Feature Descriptions
Appliances: Dishwasher, Electric Range, Microwave, Refrigerator, Water Heater
Community Features: Curbs, Gutter(s)
Exclusions: None
Exterior: Masonite
Fireplace: Living Room
Flooring: Luxury Vinyl Plank
Laundry: Main Level
Lot: Cleared
Parking: Attached, Detached, Garage
Parking Notes: Attached, Detached, Garage
Patio/Porch: Porch, Screened
Security: Smoke Detector(s)
Sewer: Public Sewer
Topography: Cleared
Water: Public
Local Schools
High School: E. E. Smith High
Middle School: Nick Jeralds Middle School
Listed By / Shown By
Listed By
Agency Name: THE BARGE GROUP
Agency Phone: 910-484-1769
Shown By
Agency Title: Townsend Real Estate
Agency Phone: 910-323-1110

Estimate Your Payment
Estimated Payment
$ 624.02 per month $551.72 Principal & Interest $0.00 Property Tax (data not provided by mls) $72.30 Homeowner's Insurance
1314 Stansfield Drive | MLS# 768345
This single family home located at 1314 Stansfield Drive, Fayetteville, NC 28303 is currently listed for sale with an asking price of $247,900. This property was built in 1959 and has 3 bedrooms and 2 full baths with 1770 sq. ft. Stansfield Drive is located in the KORNBOW subdivision. Search KORNBOW real estate on www.townsendrealestate.com today.