
BEDS3
BATHS2 full
SQUARE FEET1,576
MLS#770908
STATUSActive
PROPERTY TYPEResidential - Single Family
SUBDIVISIONTHE MAPLES @ WESTGATE
Property Description
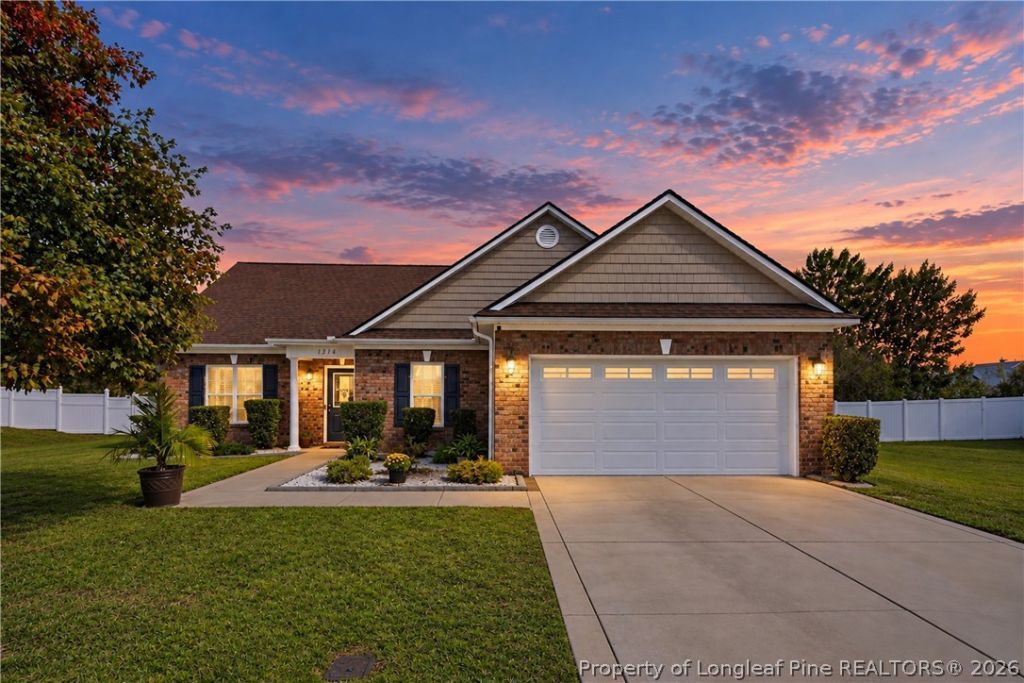
Located in the Maples at Westgate, this 3-bedroom, 2-bath ranch features vaulted ceilings in the living room with a corner fireplace. The kitchen offers ample counter and cabinet space, a pantry, and an eat-in dining area with access to the rear patio. The primary suite includes a walk-in closet, dual vanities, garden tub, and separate walk-in shower. Recent updates include new carpet in the main living area and new LVP flooring throughout the hallways. Additional features include a fenced backyard, attached 2-car garage, and access to Westgate community amenities, including pools, clubhouse, fitness center, playground, volleyball court, and splash pad.
Property Features
Property Type: Residential - Single Family
Basement: None
Cooling: CentralAir, Electric
Fenced: Yes
Fireplaces: 1
Garage: 2 car attached
Heating: HeatPump
Home Style: Ranch
Lot Size: 0.22 Acres
Year Built: 2008
Amenities
TrayCeilings
CeilingFans
CathedralCeilings
CofferedCeilings
DoubleVanity
EatInKitchen
GraniteCounters
GardenTubRomanTub
KitchenDiningCombo
PrimaryDownstairs
SeparateShower
VaultedCeilings
WalkInClosets
WindowTreatments
Fence
IrrigationSprinklers
Playground
Porch
Patio
Feature Descriptions
Appliances: Dishwasher, Disposal, Microwave, Range, Refrigerator
Community Features: Clubhouse, CommunityPool, FitnessCenter, Gutters, Sidewalks
Exclusions: Propane tank. Rented from Suburban Propane.
Exterior: BrickVeneer, VinylSiding
Fencimg: BackYard, Privacy, YardFenced
Fireplace: FactoryBuilt
Flooring: Laminate, Tile, Carpet
HOA Fee: 396/ Annually
Laundry: WasherHookup, DryerHookup
Lot: LessThanQuarterAcre, InteriorLot
Parking: Attached, Garage
Parking Notes: Attached, Garage
Patio/Porch: FrontPorch, Patio, Porch
Security: SecuritySystem, SmokeDetectors
Sewer: CountySewer
Swimming Pool: Yes
Water: Public
Window: Blinds
Local Schools
High School: Hoke County High School
Middle School: Sandy Grove Middle
Elementary School: Rockfish/Hoke Elem
Listed By / Shown By
Listed By
Agency Name: EXP REALTY LLC
Agency Phone: 888-584-9431
Shown By
Agency Title: Townsend Real Estate
Agency Phone: 910-323-1110

Estimate Your Payment
Estimated Payment
$ 704.83 per month $623.16 Principal & Interest $0.00 Property Tax (data not provided by mls) $81.67 Homeowner's Insurance
1314 Saint Johns Loop | MLS# 770908
This single family home located at 1314 Saint Johns Loop, Raeford, NC 28376 is currently listed for sale with an asking price of $280,000. This property was built in 2008 and has 3 bedrooms and 2 full baths with 1576 sq. ft. Saint Johns Loop is located in the THE MAPLES @ WESTGATE subdivision. Search THE MAPLES @ WESTGATE real estate on www.townsendrealestate.com today.