
BEDS3
BATHS2 full 1 partial
SQUARE FEET1,679
MLS#766262
STATUSPending
PROPERTY TYPEResidential - Single Family
SUBDIVISIONHUNTERS CROSS
Property Description
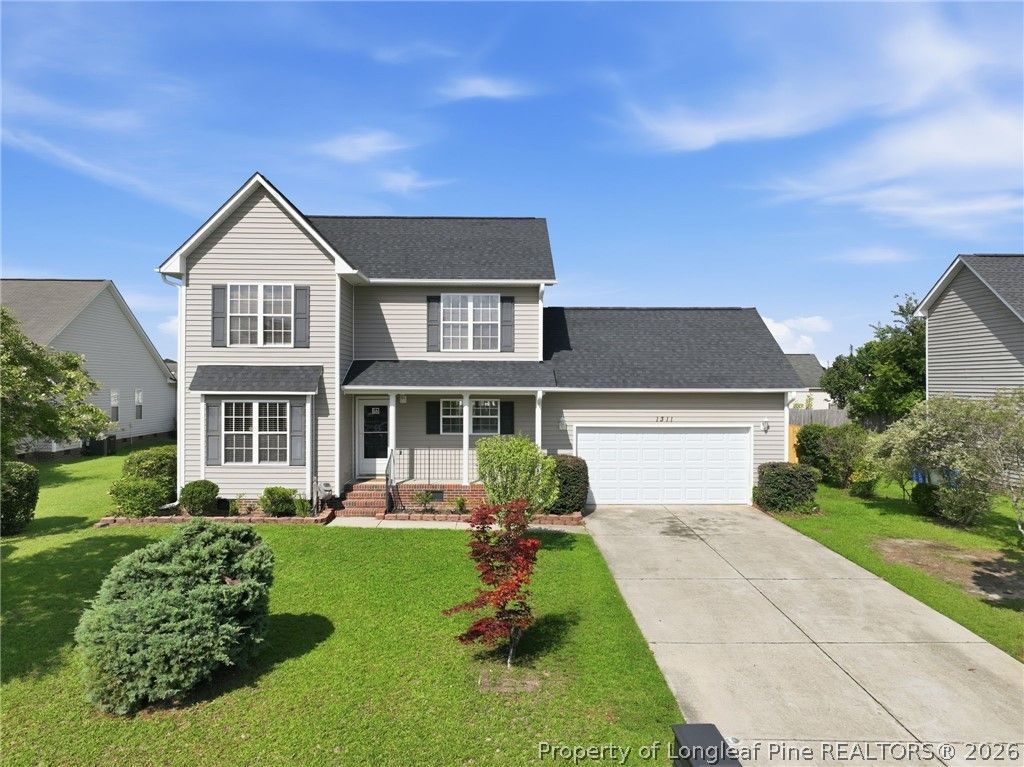
Come check out this 3 bedroom 2 1/2 bath home in Hunters Crossing. Home is located in a cul de sac. Exterior of home has a front porch, deck, outside storage, and backyard with a privacy fence with new front and side sections (2026). Interior of home was freshly painted (2026) and new carpet throughout (2026). Water heater replaced in 2025. Downstairs features a spacious kitchen with kitchen island and eat in kitchen area and hardwood floors through the formal dining room, hallway, and living room. Kitchen has new vinyl flooring. Upstairs has 3 bedrooms, 2 full baths, and laundry closet.
Property Features
Property Type: Residential - Single Family
Basement: Crawl Space
Cooling: Central Air, Electric
Fenced: Yes
Fireplaces: 1
Garage: 2 car attached
Heating: Heat Pump
Home Style: Two Story
Lot Size: 0.25 Acres
Stories: 2.0
Year Built: 2005
Amenities
Ceiling Fan(s)
Dining Area
Separate/Formal Dining Room
Double Vanity
Entrance Foyer
Eat-in Kitchen
Kitchen Exhaust Fan
Kitchen Island
Pantry
Separate Shower
Walk-In Closet(s)
Window Treatments
Deck
Fence
Porch
Storage
Feature Descriptions
Appliances: Dishwasher, Microwave, Range, Refrigerator
Exclusions: None
Exterior: Frame, Vinyl Siding
Fencimg: Privacy, Yard Fenced
Fireplace: Gas Log
Flooring: Hardwood, Vinyl, Carpet
Formal Dining: Yes
Laundry: Washer Hookup, Dryer Hookup, In Unit, Upper Level
Lot: < 1/4 Acre, Cul-De-Sac
Parking: Attached, Garage, Garage Door Opener
Parking Notes: Attached, Garage, Garage Door Opener
Patio/Porch: Deck, Front Porch, Porch
Security: Smoke Detector(s)
Sewer: Public Sewer
Water: Public
Window: Blinds
Local Schools
High School: Seventy-First Senior High
Middle School: Lewis Chapel Middle School
Listed By / Shown By
Listed By
Agency Name: PEERY`S PROPERTY MANAGEMENT
Agency Phone: 910-424-8878
Shown By
Agency Title: Townsend Real Estate
Agency Phone: 910-323-1110

Estimate Your Payment
Estimated Payment
$ 692.24 per month $612.03 Principal & Interest $0.00 Property Tax (data not provided by mls) $80.21 Homeowner's Insurance
1311 Saltwell Place | MLS# 766262
This single family home located at 1311 Saltwell Place, Fayetteville, NC 28314 is currently listed for sale with an asking price of $275,000. This property was built in 2005 and has 3 bedrooms and 2 full and 1 partial baths with 1679 sq. ft. Saltwell Place is located in the HUNTERS CROSS subdivision. Search HUNTERS CROSS real estate on www.townsendrealestate.com today.