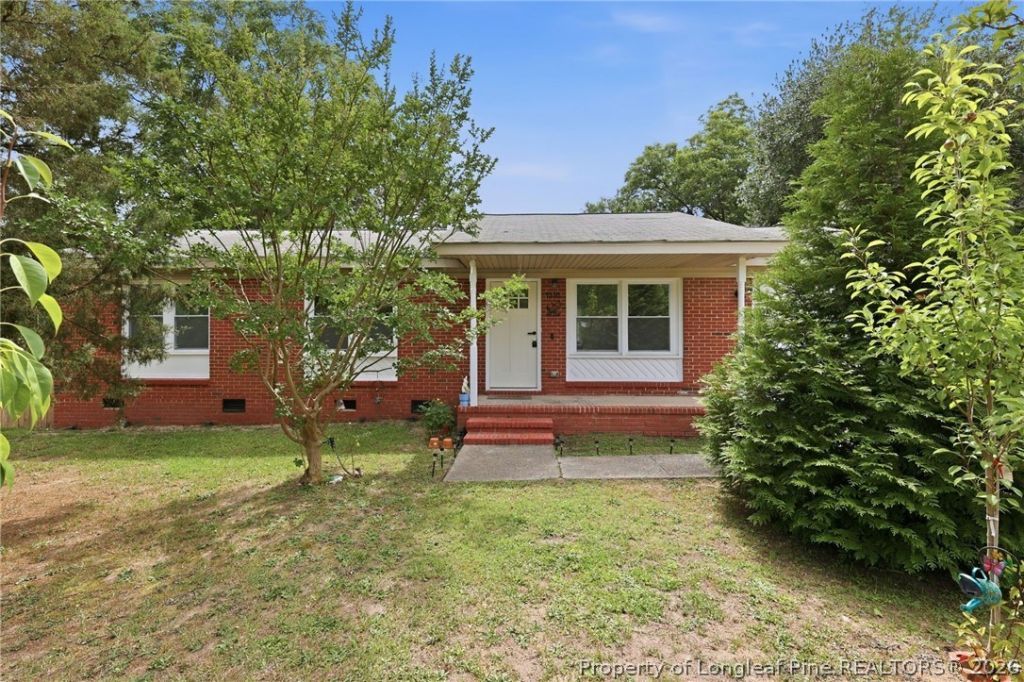

BEDS3
BATHS2 full
SQUARE FEET1,325
MLS#764084
STATUSActive
PROPERTY TYPEResidential - Single Family
SUBDIVISIONSOUTHGATE
Property Description
Back on the Market DUE TO NO Fault of the Seller, buyers relocation plans changed - The electrical system is completely new, including a new panel, wiring, switches, lights, and carbon monoxide/fire alarms; 60% of the framing was replaced with new material; all insulation in the ceiling, walls, and floors is brand new; the plumbing is completely new, including pipes, sinks, the water heater, and bathroom exhaust fans; there are two full bathrooms with new toilets, sinks, and shower units with doors???everything is brand new; all doors and windows throughout the house are brand new; all drywall (sheetrock) throughout the house (ceilings and walls) is brand new; the flooring is laminate throughout the house, except for the bathroom floors, which are tiled (also brand new); there are new gas lines, a new stove, and a new refrigerator; the washer and dryer are used but in perfect condition; the water heater is brand new; the entire air conditioning system???from ducts to the units???is new and comes with factory warranties; the garage has been legally enclosed as part of the house; and everything was done legally with permits from the City of Fayetteville. proof of all permits???electrical, plumbing, mechanical, air conditioning, and framing???showing they were approved and are on record. AC & Water Heater are Electric. Fuel Tank outside if for the Stove Only. (Serviced by BT Energy)
Property Features
Property Type: Residential - Single Family
Basement: Crawl Space
Cooling: Gas
Garage: 1 car attached
Heating: Gas
Home Style: Ranch
Lot Size: 0.30 Acres
Year Built: 1975
Amenities
Ceiling Fan(s)
Eat-in Kitchen
Primary Downstairs
Feature Descriptions
Appliances: Range
Exclusions: N/A
Exterior: Brick Veneer
Fireplace: None
Flooring: Luxury Vinyl Plank, Tile
Laundry: Washer Hookup, Dryer Hookup
Lot: < 1/4 Acre
Parking: Attached, Garage
Parking Notes: Attached, Garage
Sewer: Public Sewer
Water: Public
Local Schools
High School: Seventy-First Senior High
Middle School: Lewis Chapel Middle School
Listed By / Shown By
Listed By
Agency Name: LPT REALTY LLC
Agency Phone: 877-366-2213
Shown By
Agency Title: Townsend Real Estate
Agency Phone: 910-323-1110

Estimate Your Payment
Estimated Payment
$ 478.02 per month $422.64 Principal & Interest $0.00 Property Tax (data not provided by mls) $55.39 Homeowner's Insurance
1310 Chilton Drive | MLS# 764084
This single family home located at 1310 Chilton Drive, Fayetteville, NC 28314 is currently listed for sale with an asking price of $189,900. This property was built in 1975 and has 3 bedrooms and 2 full baths with 1325 sq. ft. Chilton Drive is located in the SOUTHGATE subdivision. Search SOUTHGATE real estate on www.townsendrealestate.com today.