
BEDS4
BATHS3 full 1 partial
SQUARE FEET2,496
MLS#769312
STATUSActive
PROPERTY TYPEResidential - Single Family
SUBDIVISIONTHE PINES AT WESTGATE
Property Description
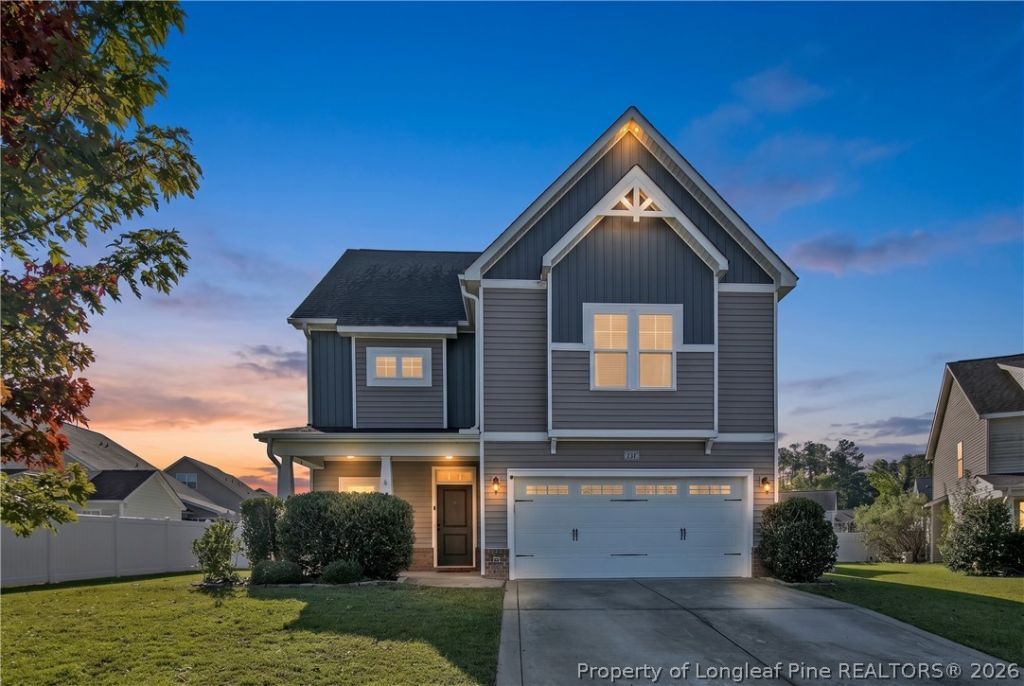
Three story home located on a cul de sac in The Pines at Westgate with 4 bedrooms, 3.5 bathrooms and over 2,400 square feet. The main level features an open layout with updated flooring throughout the living areas, a gas fireplace and an eat in kitchen with granite countertops, center island, stainless steel appliances and pantry. Upstairs, the primary suite includes two walk in closets and a private bath with dual vanities, soaking tub and separate shower. Two additional bedrooms share an adjoining Jack and Jill bathroom, with the laundry room also located on the second floor. The finished third floor includes the fourth bedroom, walk in closet and full bathroom, adding a separate level of heated living space. Exterior features include a covered front porch, covered rear patio, privacy fenced backyard and attached two car garage. The Pines at Westgate includes community pools, clubhouse, fitness facilities, playground and additional recreational amenities. Convenient access to Raeford, Fayetteville and Fort Bragg.
Property Features
Property Type: Residential - Single Family
Basement: None
Cooling: Central Air, Electric
Fenced: Yes
Fireplaces: 1
Garage: 2 car attached
Heating: Heat Pump
Home Style: Three Story
Lot Size: 0.25 Acres
Stories: 3.0
Year Built: 2013
Amenities
Ceiling Fan(s)
Eat-in Kitchen
Granite Counters
Garden Tub/Roman Tub
His and Hers Closets
Kitchen Island
Multiple Closets
Pantry
Separate Shower
Walk-In Closet(s)
Fence
Garden
Playground
Feature Descriptions
Appliances: Dishwasher, Disposal, Microwave, Range, Refrigerator
Community Features: Clubhouse, Community Pool, Fitness Center, Street Lights, Sidewalks
Exclusions: None
Exterior: Brick Veneer
Fencimg: Back Yard, Privacy
Fireplace: Factory Built
Flooring: Laminate, Carpet
HOA Fee: 396/ Annually
Laundry: Washer Hookup, Dryer Hookup, Upper Level
Lot: < 1/4 Acre, Cul-De-Sac
Parking: Attached, Garage
Parking Notes: Attached, Garage
Patio/Porch: Covered, Patio, Porch
Sewer: County Sewer
Water: Public
Local Schools
High School: Hoke County High School
Middle School: Sandy Grove Middle
Elementary School: Rockfish/Hoke Elem
Listed By / Shown By
Listed By
Agency Name: EXP REALTY LLC
Agency Phone: 888-584-9431
Shown By
Agency Title: Townsend Real Estate
Agency Phone: 910-323-1110

Estimate Your Payment
Estimated Payment
$ 981.72 per month $867.97 Principal & Interest $0.00 Property Tax (data not provided by mls) $113.75 Homeowner's Insurance
131 Citation Court | MLS# 769312
This single family home located at 131 Citation Court, Raeford, NC 28376 is currently listed for sale with an asking price of $390,000. This property was built in 2013 and has 4 bedrooms and 3 full and 1 partial baths with 2496 sq. ft. Citation Court is located in the THE PINES AT WESTGATE subdivision. Search THE PINES AT WESTGATE real estate on www.townsendrealestate.com today.