
BEDS4
BATHS3 full
SQUARE FEET2,226
MLS#772742
STATUSActive
PROPERTY TYPEResidential - Single Family
SUBDIVISIONHUNTERS CR EAST
Property Description
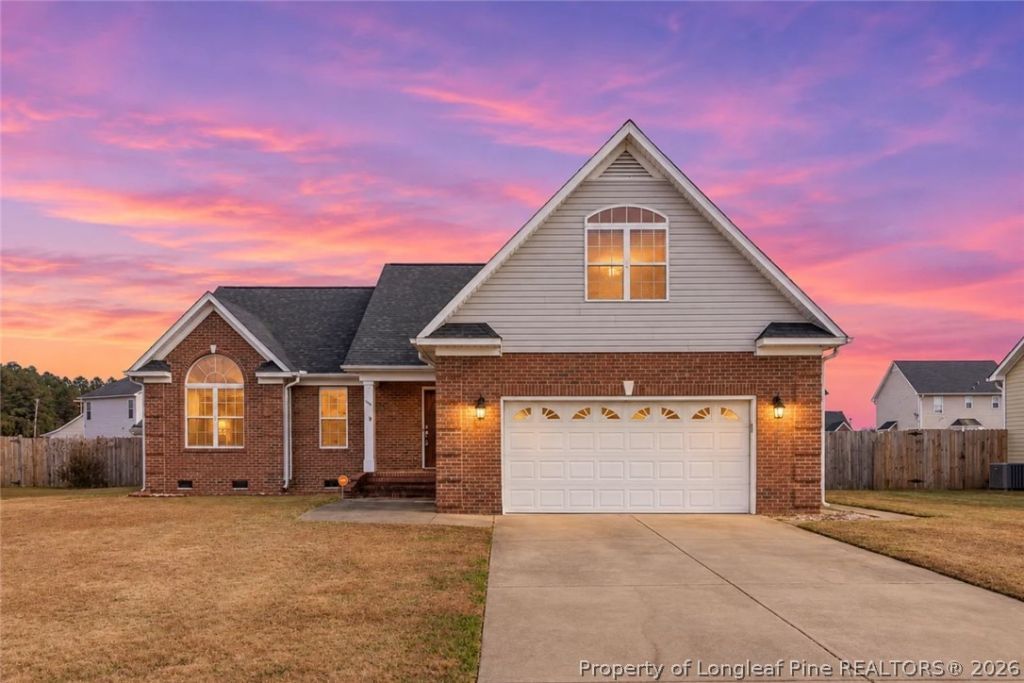
Cul-de-sac living with room to grow in Hunters Crossing East! This 4-bedroom, 3-full-bath brick-and-siding home in Fayetteville, NC offers 2,226 heated sq ft with THREE bedrooms on the main level, plus a HUGE bonus room over the garage that doubles as a 4th bedroom, media room, or home office. Step inside to a bright family room anchored by a cozy gas fireplace, flowing into a kitchen with warm wood cabinetry, range, microwave, and dishwasher, plus a sunny breakfast area. Entertain in the formal dining room with French doors and a chandelier. Retreat to the main-level owner's suite with an elegant trey ceiling, walk-in closet, dual vanities, jetted soaking tub, and separate shower. Main-floor laundry, wood, laminate, and tile flooring, and ceiling fans add everyday convenience. Out back, a large deck and patio overlook the fenced backyard with a storage shed on a 0.27-acre lot, ready for grilling, play, and pets. Attached 2-car garage, heat pump, and public water and sewer. E.E. Miller Elementary and the recreation center sit right across from the community entrance, with quick access to Cliffdale Rd shopping and dining and to Fort Bragg. Homes like this go fast. Book your showing this weekend!
Property Features
Property Type: Residential - Single Family
Basement: CrawlSpace
Fenced: Yes
Fireplaces: 1
Garage: 2 car attached
Heating: HeatPump
Home Style: OneAndOneHalfStory
Year Built: 2004
Amenities
BreakfastArea
TrayCeilings
CeilingFans
CofferedCeilings
SeparateFormalDiningRoom
JettedTub
PrimaryDownstairs
SeparateShower
WalkInClosets
WindowTreatments
Deck
Fence
Patio
Feature Descriptions
Appliances: Dishwasher, Microwave, Range
Community Features: Gutters
Exclusions: n/a
Exterior: BrickVeneer
Fencimg: BackYard
Fireplace: FactoryBuilt, Gas, Vented
Flooring: Carpet, Laminate, Tile, Wood
Laundry: MainLevel, InUnit
Lot: QuarterToHalfAcreLot, Cleared, CulDeSac
Parking: Attached, Garage
Parking Notes: Attached, Garage
Patio/Porch: Deck, Patio
Sewer: PublicSewer
Topography: Cleared
Water: Public
Window: Blinds
Local Schools
High School: Seventy-First Senior High
Middle School: Lewis Chapel Middle School
Elementary School: E.E. Miller
Listed By / Shown By
Listed By
Agency Name: FATHOM REALTY NC, LLC FAY.
Agency Phone: 619-554-4820
Shown By
Agency Title: Townsend Real Estate
Agency Phone: 910-323-1110

Estimate Your Payment
Estimated Payment
$ 780.34 per month $689.93 Principal & Interest $0.00 Property Tax (data not provided by mls) $90.42 Homeowner's Insurance
1309 Aztek Place | MLS# 772742
This single family home located at 1309 Aztek Place , Fayetteville, NC 28314 is currently listed for sale with an asking price of $310,000. This property was built in 2004 and has 4 bedrooms and 3 full baths with 2226 sq. ft. Aztek Place is located in the HUNTERS CR EAST subdivision. Search HUNTERS CR EAST real estate on www.townsendrealestate.com today.