
BEDS3
BATHS2 full
SQUARE FEET1,348
MLS#769968
STATUSActive
PROPERTY TYPEResidential - Single Family
SUBDIVISIONSAVOY HGTS
Property Description
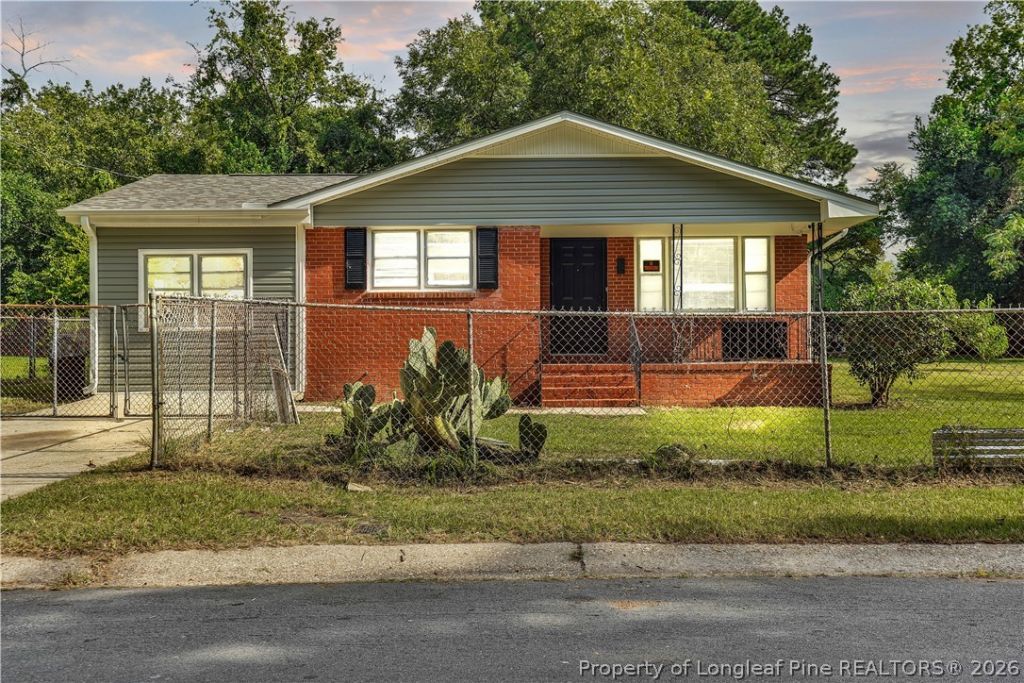
There's a lot to like about 1307 Turnpike Rd, and a lot that makes it easy to say yes. This 3-bedroom, 2-bath home sits on a fenced lot with a 2-car garage, plus a bonus room ready to flex as a home office, playroom, media space, or whatever fits your lifestyle. Stainless steel appliances are already waiting in the kitchen, and the updated HVAC means one less major item to worry about. At 1,348 square feet, the layout gives you room to spread out without feeling like you're managing more house than you need. Even better, **this sale includes TWO PARCELS**, giving you additional land and possibilities that are hard to find at this price point. No HOA means no extra monthly fees and more freedom to enjoy your property your way. Location-wise, this one checks a lot of boxes. Fort Liberty is a short drive away, I-295 makes getting around the region easy, and downtown Fayetteville, restaurants, shopping, parks, trails, and Cape Fear Valley Hospital are all within easy reach. If you're looking for a home that combines a practical layout, extra land, a convenient location, and room to make it your own, 1307 Turnpike Rd deserves a look.
Property Features
Property Type: Residential - Single Family
Basement: None
Heating: Electric, Forced Air
Home Style: One Story
Lot Size: 0.16 Acres
Stories: 1.0
Year Built: 1966
Amenities
Porch
Feature Descriptions
Exclusions: Personal Property
Exterior: Brick
Fireplace: None
Flooring: Luxury Vinyl Plank
Lot: < 1/4 Acre
Lot Dimensions: 50 x 140
Patio/Porch: Front Porch, Porch
Sewer: Public Sewer
Water: Public
Local Schools
High School: Terry Sanford Senior High
Middle School: Max Abbott Middle School
Elementary School: Vanstory Hills Elementary (3-5)
Listed By / Shown By
Listed By
Agency Name: EXP REALTY LLC
Agency Phone: 888-584-9431
Shown By
Agency Title: Townsend Real Estate
Agency Phone: 910-323-1110

Estimate Your Payment
Estimated Payment
$ 503.45 per month $445.11 Principal & Interest $0.00 Property Tax (data not provided by mls) $58.33 Homeowner's Insurance
1307 Turnpike Road | MLS# 769968
This single family home located at 1307 Turnpike Road, Fayetteville, NC 28305 is currently listed for sale with an asking price of $200,000. This property was built in 1966 and has 3 bedrooms and 2 full baths with 1348 sq. ft. Turnpike Road is located in the SAVOY HGTS subdivision. Search SAVOY HGTS real estate on www.townsendrealestate.com today.