
BEDS4
BATHS3 full
SQUARE FEET3,774
MLS#765085
STATUSPending
PROPERTY TYPEResidential - Single Family
SUBDIVISIONEASTOVER
Property Description
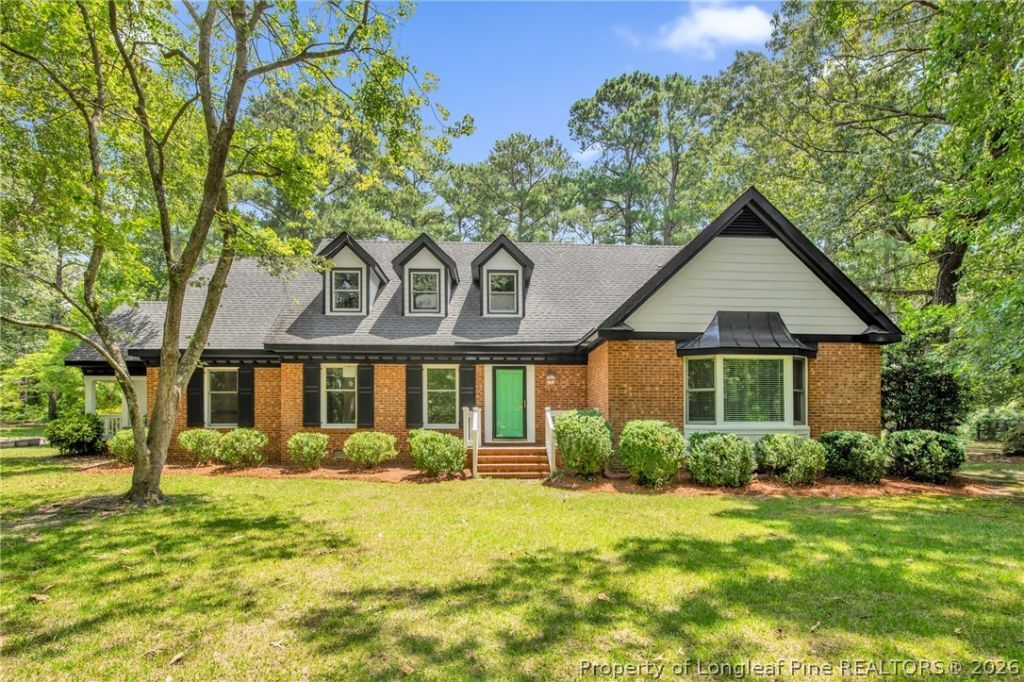
Custom-built two-story home on 4.2 acres in the sought-after Cape Fear School District. Lovingly maintained by only its second owner, this home features spacious rooms, an oversized bonus room, hardwood floors, granite countertops, a spa-inspired primary bath, and a large outdoor patio with plenty of space to enjoy peaceful country living just outside the city limits. The home is connected to city water, while the irrigation system is supplied by a private well with a recently replaced well pump and pressure tank. Additional updates include a new septic tank installed in 2024, offering added peace of mind for years to come.
Property Features
Property Type: Residential - Single Family
Basement: Crawl Space
Cooling: Central Air, Electric
Fenced: Yes
Fireplaces: 1
Heating: Electric, Forced Air, Gas
Home Style: Two Story
Lot Size: 4.20 Acres
Stories: 2.0
Year Built: 1976
Amenities
Attic
Ceiling Fan(s)
Separate/Formal Dining Room
Entrance Foyer
Eat-in Kitchen
Separate/Formal Living Room
Granite Counters
Kitchen Island
Storage
Walk-In Closet(s)
Walk-In Shower
Window Treatments
Deck
Fence
Patio
Storage
Feature Descriptions
Appliances: Dishwasher, Disposal, Microwave, Range, Refrigerator
Community Features: Gutter(s)
Door Features: Storm Door(s)
Exclusions: NONE
Exterior: Brick Veneer
Fencimg: Partial
Fireplace: Gas Log, Masonry
Flooring: Carpet, Hardwood, Tile
Formal Dining: Yes
Laundry: Washer Hookup, Dryer Hookup, Main Level
Lot: 3-5 Acres, Partially Cleared, Wooded
Parking: No Garage
Parking Notes: No Garage
Patio/Porch: Deck, Patio
Security: Smoke Detector(s)
Sewer: Septic Tank
Water: Public
Window: Blinds, Window Treatments
Local Schools
High School: Cape Fear Senior High
Middle School: Mac Williams Middle School
Elementary School: Armstrong Elementary
Listed By / Shown By
Listed By
Agency Name: ALL AMERICAN REALTY GROUP
Agency Phone: 910-568-2320
Shown By
Agency Title: Townsend Real Estate
Agency Phone: 910-323-1110

Estimate Your Payment
Estimated Payment
$ 1,371.89 per month $1,212.93 Principal & Interest $0.00 Property Tax (data not provided by mls) $158.96 Homeowner's Insurance
1300 Rock Hill Road | MLS# 765085
This single family home located at 1300 Rock Hill Road, Fayetteville, NC 28312 is currently listed for sale with an asking price of $545,000. This property was built in 1976 and has 4 bedrooms and 3 full baths with 3774 sq. ft. Rock Hill Road is located in the EASTOVER subdivision. Search EASTOVER real estate on www.townsendrealestate.com today.