
BEDS3
BATHS2 full
SQUARE FEET1,718
MLS#764873
STATUSActive
PROPERTY TYPEResidential - Single Family
SUBDIVISIONASHLEY HEIGHTS
Property Description
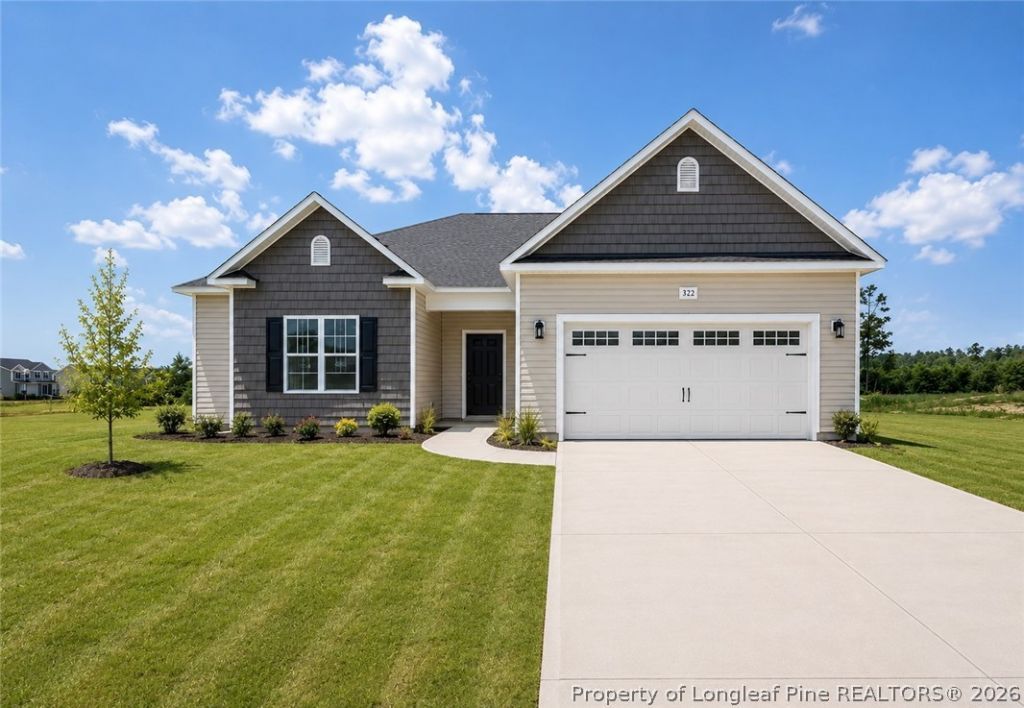
Enjoy easy, one-level living in the Augusta floor plan by Furr Construction. This thoughtfully designed ranch offers 3 bedrooms, 2 bathrooms, and a 2-car garage, blending comfort and functionality throughout. The open-concept layout features a spacious living room that flows seamlessly into the kitchen, where youll find granite countertops, abundant cabinet storage, and a large center island thats perfect for gathering with family and friends. Designed with privacy in mind, the split-bedroom floor plan places the primary suite away from the secondary bedrooms. The owners retreat includes a generous walk-in closet, dual vanities, a stand-alone shower, and a convenient linen closet. Two additional bedrooms and a full bath provide plenty of space for guests, family, or a home office. Located in Ashley Heights, youll enjoy the advantage of Hoke County taxes while being just minutes from Southern Pines, Pinehurst, Plank Road, and Fort Bragg. Currently under construction, giving you the opportunity to own a brand-new Furr Construction home. Preferred lending through Alpha Mortgage Advantage.
Property Features
Property Type: Residential - Single Family
Basement: None
Cooling: Central Air
Garage: 2 car attached
Heating: Heat Pump
Home Style: Ranch
Lot Size: 0.46 Acres
Year Built: 2026
Amenities
Breakfast Area
Double Vanity
Entrance Foyer
Granite Counters
Kitchen Island
Pantry
Separate Shower
Porch
Rain Gutters
Feature Descriptions
Appliances: Dishwasher, Microwave, Range
Community Features: Sidewalks
Exclusions: NONE
Exterior: Vinyl Siding
Fireplace: None
Flooring: Carpet
HOA Fee: 300/ Annually
Laundry: Main Level, In Unit
Lot: 1/4 to 1/2 Acre Lot, Cleared
Parking: Attached, Garage
Parking Notes: Attached, Garage
Patio/Porch: Front Porch, Porch
Sewer: Septic Tank
Topography: Cleared
Water: Public
Local Schools
High School: Hoke County Schools
Middle School: Hoke County Schools
Listed By / Shown By
Listed By
Agency Name: COLDWELL BANKER ADVANTAGE - FAYETTEVILLE
Agency Phone: 910-483-5353
Shown By
Agency Title: Townsend Real Estate
Agency Phone: 910-323-1110

Estimate Your Payment
Estimated Payment
$ 795.45 per month $703.28 Principal & Interest $0.00 Property Tax (data not provided by mls) $92.17 Homeowner's Insurance
130 Holden (lot 48) Lane | MLS# 764873
This single family home located at 130 Holden (lot 48) Lane, Aberdeen, NC 28315 is currently listed for sale with an asking price of $315,999. This property was built in 2026 and has 3 bedrooms and 2 full baths with 1718 sq. ft. Holden (lot 48) Lane is located in the ASHLEY HEIGHTS subdivision. Search ASHLEY HEIGHTS real estate on www.townsendrealestate.com today.