
BEDS3
BATHS2 full 1 partial
SQUARE FEET2,242
MLS#765798
STATUSActive
PROPERTY TYPEResidential - Single Family
SUBDIVISIONPERSIMMON HILL
Property Description
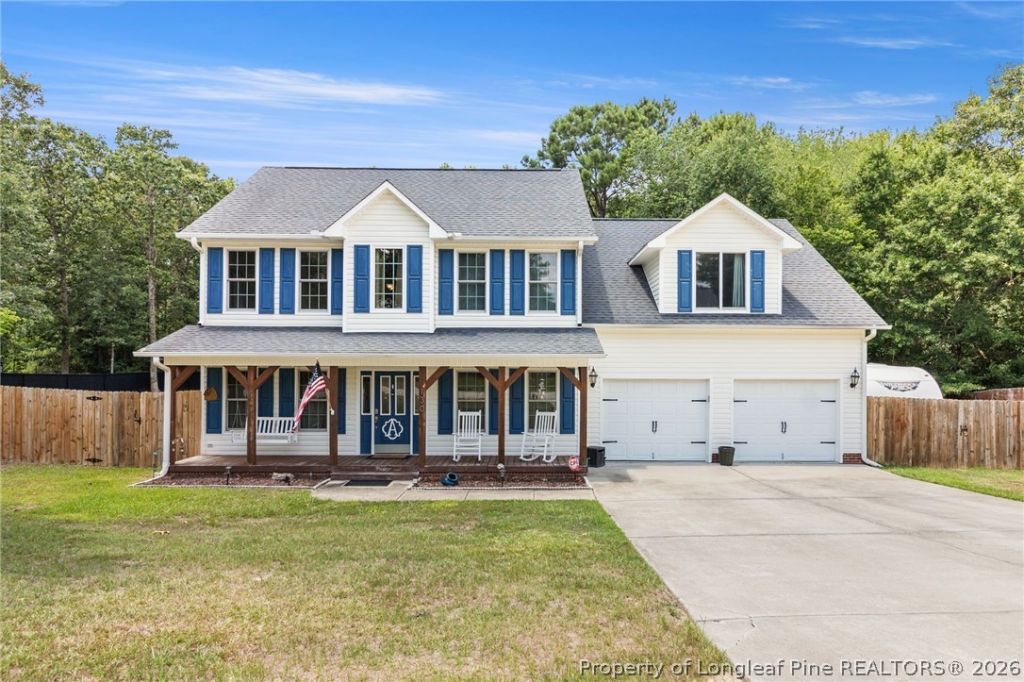
Step into a backyard built for entertaining ??? an above-ground saltwater pool with attached sun deck sits just off the back door, offering effortless indoor-outdoor living all summer long. The large, fully fenced backyard gives you privacy and plenty of room to spread out, garden, or let the pets and kids run. This two-story home offers 3 bedrooms and 2.5 baths, with a functional layout that suits everyday living. A covered front porch adds classic curb appeal and a spot to unwind, while the attached 2-car garage provides ample storage and parking. RV owners take note: this property features a dedicated 30-amp hookup and gravel parking area, a rare find that adds serious convenience and value. Whether youre hosting poolside gatherings or parking the camper for the season, this home is ready to fit your lifestyle. Home is north of Ft Bragg and easy access to Raleigh and places north. Schedule your showing today!
Property Features
Property Type: Residential - Single Family
Basement: None
Cooling: Central Air, Electric
Fenced: Yes
Fireplaces: 1
Garage: 2 car attached
Heating: Electric, Forced Air
Home Style: Two Story
Lot Size: 0.65 Acres
Stories: 2.0
Year Built: 2007
Amenities
Breakfast Area
Tray Ceiling(s)
Ceiling Fan(s)
Separate/Formal Dining Room
Double Vanity
Entrance Foyer
Separate/Formal Living Room
Granite Counters
Kitchen/Dining Combo
Storage
Tub Shower
Walk-In Closet(s)
Walk-In Shower
Workshop
Window Treatments
Dog Run
Fence
Lighting
Pool
Porch
Propane Tank - Leased
Patio
Rain Gutters
Storage
Feature Descriptions
Appliances: Dishwasher, Electric Range, Microwave, Refrigerator
Exclusions: Personal Property
Exterior: Vinyl Siding, Wood Frame
Fencimg: Back Yard
Fireplace: Factory Built, Living Room
Flooring: Luxury Vinyl Plank, Tile, Carpet
Formal Dining: Yes
Laundry: Washer Hookup, Dryer Hookup, In Unit
Lot: Backs To Trees, Interior Lot, Partially Cleared
Lot Dimensions: 208X138X206X138
Parking: Attached, Garage, RV Access/Parking
Parking Notes: Attached, Garage, RV Access/Parking
Patio/Porch: Covered, Front Porch, Patio, Porch
Pool: Above Ground, Indoor, Salt Water
Sewer: Septic Tank
Swimming Pool: Yes
Topography: Sloping
Water: Public
Window: Blinds, Insulated Windows
Local Schools
High School: Western Harnett High School
Middle School: Western Harnett Middle School
Elementary School: Benhaven Elementary
Listed By / Shown By
Listed By
Agency Name: CENTURY 21 Family Realty
Agency Phone: 910-321-1002
Shown By
Agency Title: Townsend Real Estate
Agency Phone: 910-323-1110

Estimate Your Payment
Estimated Payment
$ 938.93 per month $830.14 Principal & Interest $0.00 Property Tax (data not provided by mls) $108.79 Homeowner's Insurance
130 Fair Barn Road | MLS# 765798
This single family home located at 130 Fair Barn Road, Sanford, NC 27332 is currently listed for sale with an asking price of $373,000. This property was built in 2007 and has 3 bedrooms and 2 full and 1 partial baths with 2242 sq. ft. Fair Barn Road is located in the PERSIMMON HILL subdivision. Search PERSIMMON HILL real estate on www.townsendrealestate.com today.