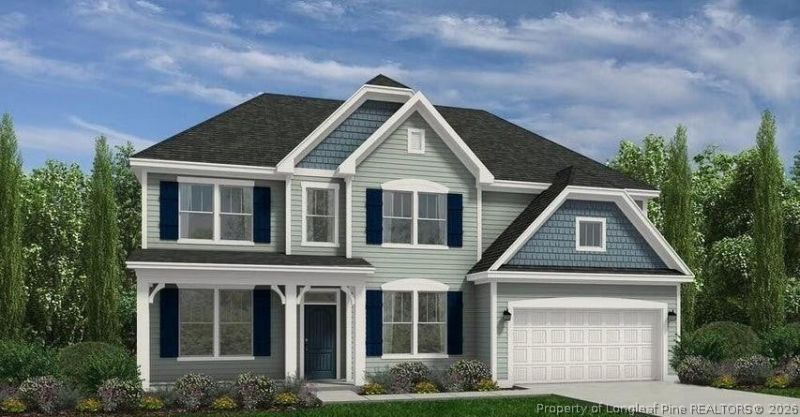

BEDS4
BATHS3 full
SQUARE FEET2,834
MLS#771776
STATUSPending
PROPERTY TYPEResidential - Single Family
SUBDIVISIONLEXINGTON PLANTATION (HARNETT)
Property Description
MOVE IN READY !! BLINDS & FRIDGE INCLUDED ! Welcome to The Colony at Lexington Plantation and the SOUTHPORT home plan by Dream Finders Homes! This home offers a spacious and thoughtfully designed layout with 4 bedrooms, 3 full bathrooms, a private study, and a versatile loft. With plenty of storage and flexible living space, this home is designed to meet everyone's needs. A beautiful covered front porch welcomes you into an open foyer, flanked by a study and a formal dining room with a coffered ceiling! Toward the back of the home, the open living area features a well-appointed kitchen with generous quartz countertop space and storage, subway tiled backsplash, and a large Pantry closet. Relax in the large family room with an electric fireplace with mantle and surround and access from the family room to the covered patio. Finally, a convenient guest suite, full bath and linen closet complete this living space. Upstairs, you will find three additional bedrooms, a convenient centrally located laundry room, a large multi-functional loft, and a full bath with a double vanity with quartz countertops and large hall linen closet. The spacious owner's suite is a relaxing and private escape that not only includes a large bedroom but a separate sitting room as well, and a spa inspired bathroom with a double vanity with Quartz countertops, garden tub, separate shower, ceramic tile floors and access to a LARGE walk-in closet. CLOSE TO FT. BRAGG & MINUTES FROM SHOPPING!
Property Features
Property Type: Residential - Single Family
Basement: None
Fenced: Yes
Fireplaces: 1
Garage: 2 car attached
Heating: HeatPump
Home Style: TwoStory
Lot Size: 0.39 Acres
Stories: 2.0
Year Built: 2026
Amenities
Attic
Bathtub
TrayCeilings
CeilingFans
DiningArea
CofferedCeilings
Den
SeparateFormalDiningRoom
EntranceFoyer
EatInKitchen
HighCeilings
KitchenIsland
Loft
BathInPrimaryBedroom
OpenConcept
OpenFloorplan
Pantry
QuartzCounters
SmoothCeilings
SeparateShower
TubShower
Deck
Fence
Playground
Porch
PrivateYard
Feature Descriptions
Appliances: Dishwasher, ElectricRange, Disposal, Microwave, StainlessSteelAppliances
Community Features: Clubhouse, CommunityPool, FitnessCenter, Sidewalks
Exclusions: None
Exterior: VinylSiding, WoodFrame
Fencimg: YardFenced
Fireplace: Electric, FamilyRoom
Flooring: Carpet, Laminate, Tile
HOA Fee: 76/ Monthly
Laundry: WasherHookup, DryerHookup, UpperLevel
Lot: QuarterToHalfAcreLot, Cleared
Parking: Attached, Garage
Parking Notes: Attached, Garage
Patio/Porch: Covered, Deck, FrontPorch, Patio, Porch
Sewer: PublicSewer
Swimming Pool: Yes
Topography: Cleared
Water: Public
Local Schools
High School: Overhills Senior High
Middle School: Overhills Middle School
Listed By / Shown By
Listed By
Agency Name: DREAM FINDERS REALTY, LLC.
Agency Phone: 910-486-4864
Shown By
Agency Title: Townsend Real Estate
Agency Phone: 910-323-1110

Estimate Your Payment
Estimated Payment
$ 1,067.28 per month $943.62 Principal & Interest $0.00 Property Tax (data not provided by mls) $123.66 Homeowner's Insurance
130 Darmouth Drive | MLS# 771776
This single family home located at 130 Darmouth Drive , Cameron, NC 28326 is currently listed for sale with an asking price of $423,990. This property was built in 2026 and has 4 bedrooms and 3 full baths with 2834 sq. ft. Darmouth Drive is located in the LEXINGTON PLANTATION (HARNETT) subdivision. Search LEXINGTON PLANTATION (HARNETT) real estate on www.townsendrealestate.com today.