
BEDS3
BATHS2 full
SQUARE FEET1,716
MLS#765504
STATUSActive
PROPERTY TYPEResidential - Single Family
SUBDIVISIONHAWTHORNE
Property Description
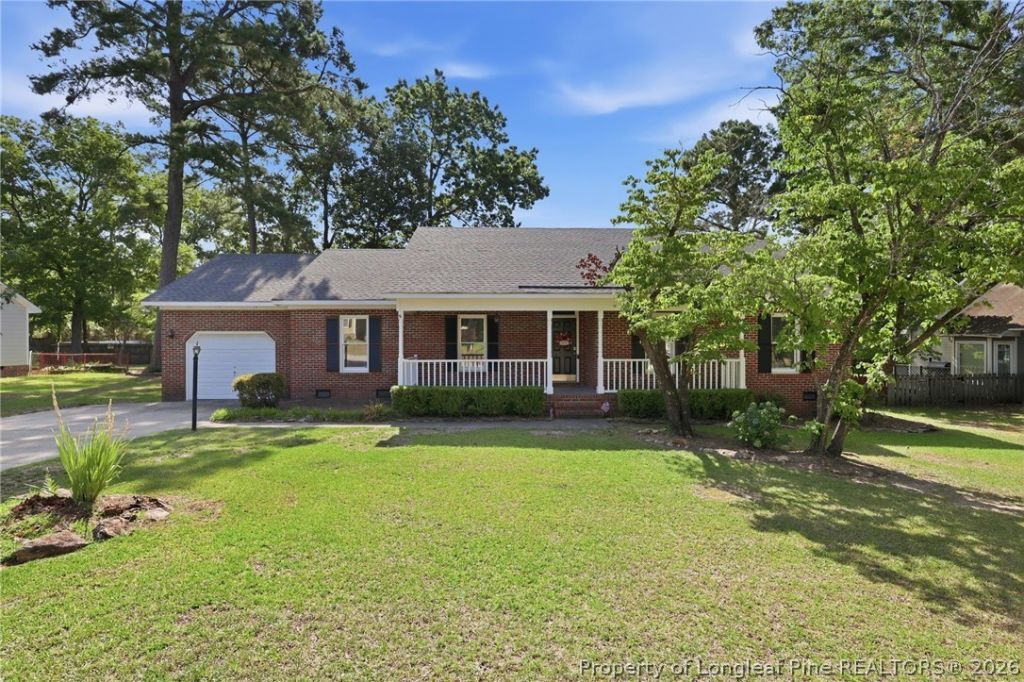
Move-in ready ranch home in Hawthorne! This 3-bedroom, 2-bath ranch home is updated, giving buyers the ease of single-level living with none of the fixer-upper headaches. A wide front porch greets you at the entry - plenty of room for a porch swing!. Step inside to a bright, open living room anchored by a cozy fireplace, the perfect gathering spot for family movie nights or holiday get-togethers. LVP flooring runs throughout the home, paired with carpet in the bedrooms for a clean, cohesive feel. Updated light fixtures add a modern touch that instantly elevates the space. The kitchen is where this home really shines: granite countertops paired with light, airy cabinetry create a fresh, timeless look thats as functional as it is stylish. Whether youre meal-prepping for the week or hosting Sunday dinner, this kitchen delivers. The owners suite offers a true retreat, with generous square footage and his-and-her sinks - a small luxury that makes busy mornings a whole lot smoother. Out back, a large fenced yard and deck set the stage for weekend cookouts, pets to roam, or simply relaxing outdoors. **New Roof in 2024, New Water Heater in 2024, New HVAC/Heat Pump 2025**
Property Features
Property Type: Residential - Single Family
Basement: Crawl Space
Cooling: Central Air
Fenced: Yes
Fireplaces: 1
Garage: 1 car attached
Heating: Forced Air, Gas
Home Style: One Story
Lot Size: 0.32 Acres
Stories: 1.0
Year Built: 1990
Amenities
Entrance Foyer
Eat-in Kitchen
Granite Counters
Primary Downstairs
Tub Shower
Deck
Fence
Feature Descriptions
Appliances: Dishwasher, Gas Range, Microwave
Exclusions: Washer & Dryer and all personal property
Exterior: Brick Veneer
Fencimg: Yard Fenced
Fireplace: Gas Log
Flooring: Luxury Vinyl Plank, Tile, Wood, Carpet
Laundry: Main Level
Lot: 1/4 to 1/2 Acre Lot, Level
Parking: Attached, Garage
Parking Notes: Attached, Garage
Patio/Porch: Covered, Deck, Porch
Sewer: Public Sewer
Topography: Level
Water: Public
Local Schools
High School: Seventy-First Senior High
Middle School: Anne Chestnut Middle School
Listed By / Shown By
Listed By
Agency Name: REAL BROKER LLC
Agency Phone: (919) 348-2585
Shown By
Agency Title: Townsend Real Estate
Agency Phone: 910-323-1110

Estimate Your Payment
Estimated Payment
$ 644.41 per month $569.75 Principal & Interest $0.00 Property Tax (data not provided by mls) $74.67 Homeowner's Insurance
1287 Exeter Lane | MLS# 765504
This single family home located at 1287 Exeter Lane, Fayetteville, NC 28314 is currently listed for sale with an asking price of $256,000. This property was built in 1990 and has 3 bedrooms and 2 full baths with 1716 sq. ft. Exeter Lane is located in the HAWTHORNE subdivision. Search HAWTHORNE real estate on www.townsendrealestate.com today.