
BEDS1
BATHS1 full
SQUARE FEET637
MLS#100591640
STATUSActive
PROPERTY TYPEResidential - Single Family
Property Description
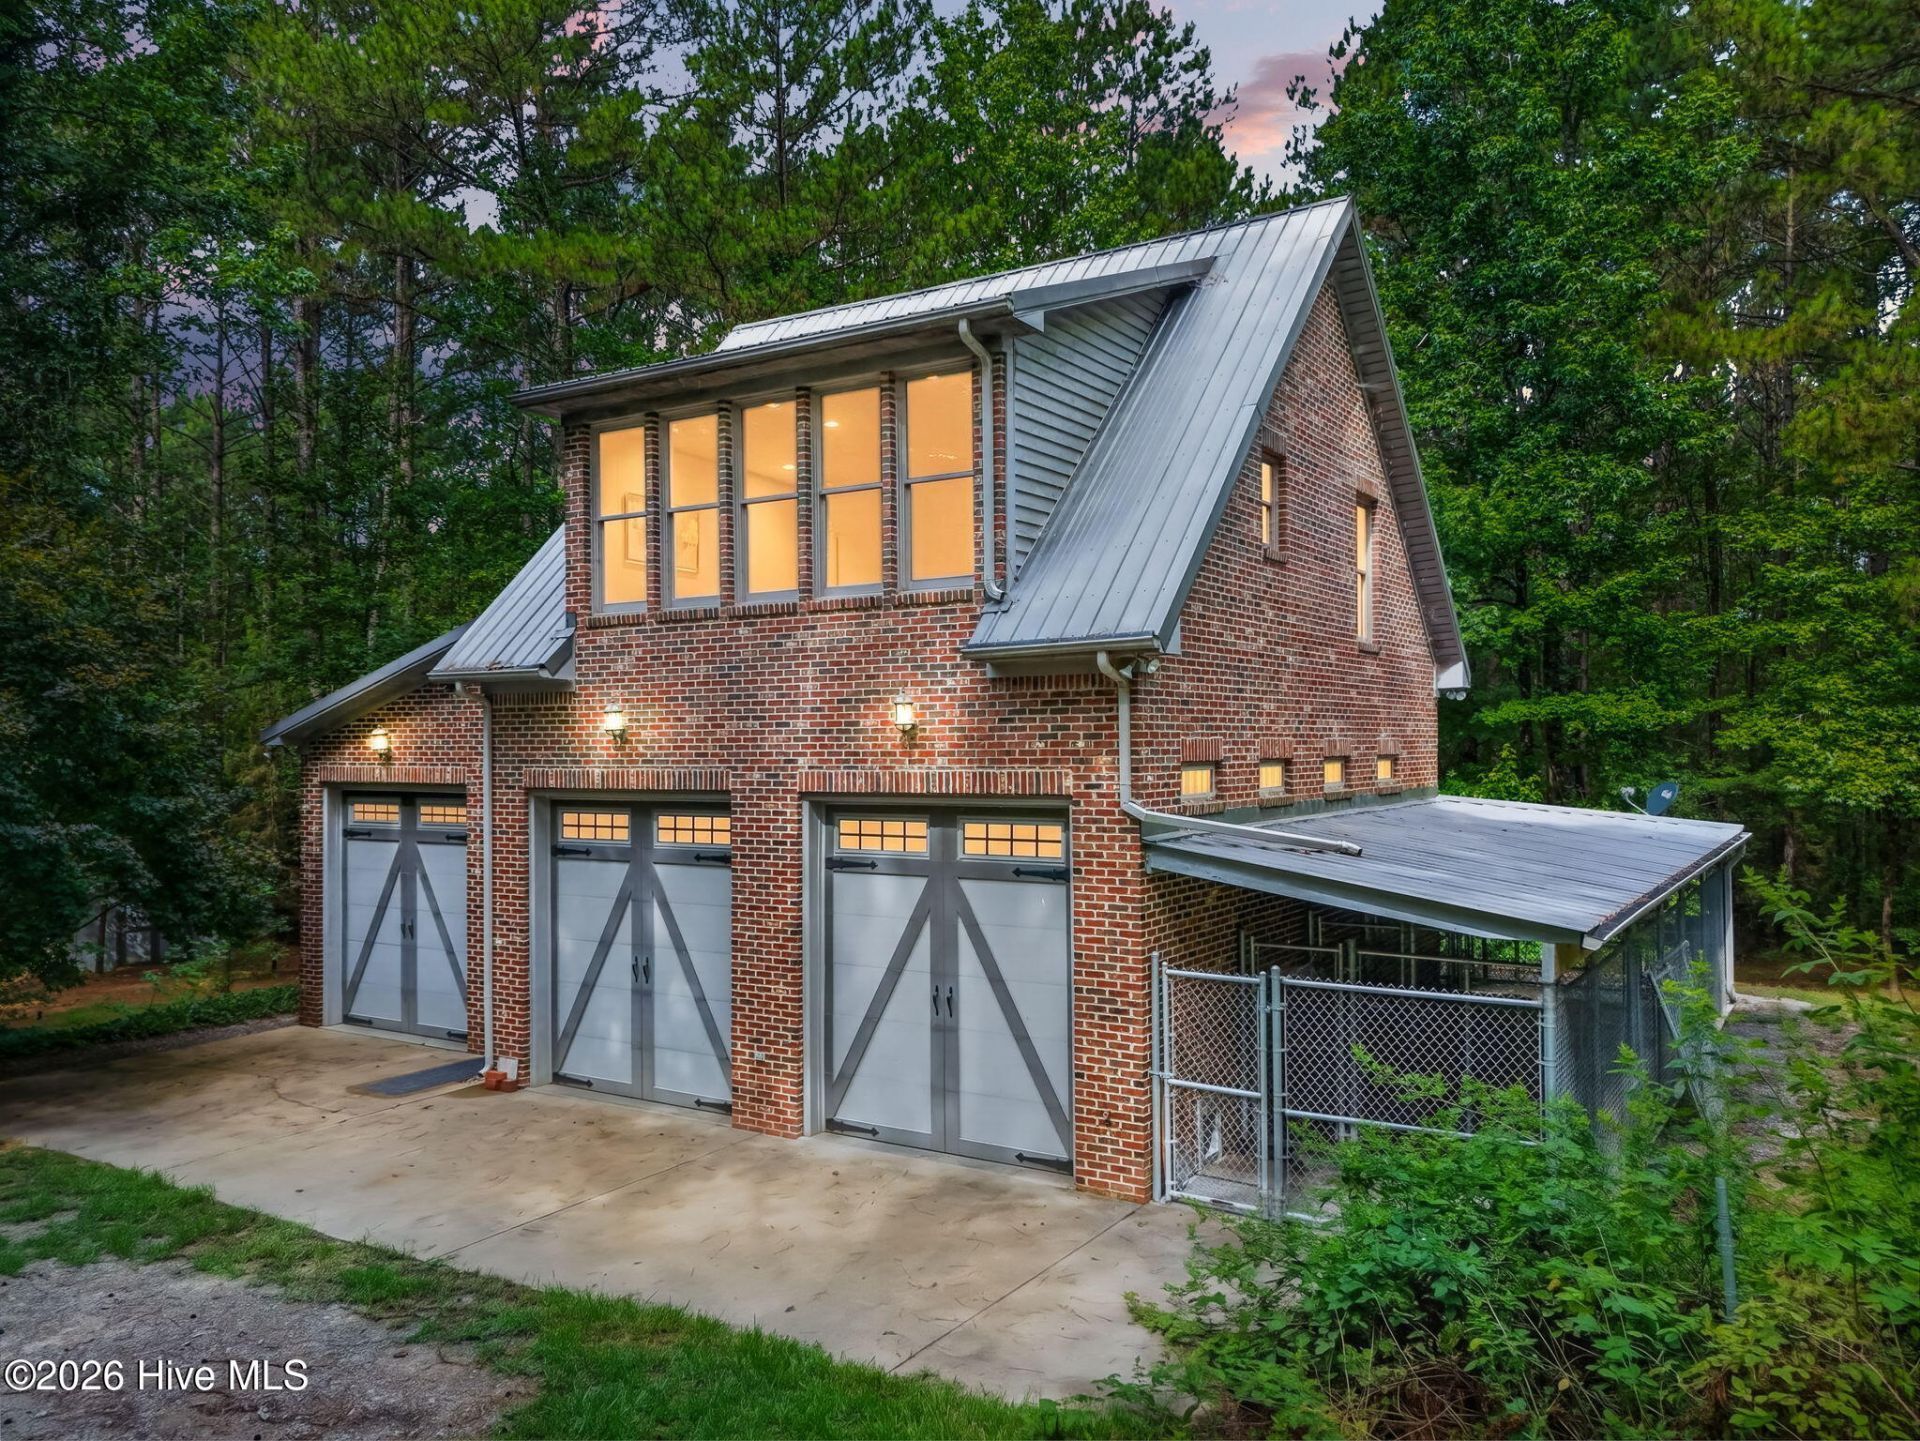
Calling all outdoor enthusiasts, hunters, or anyone seeking quiet country living. Escape to your own private retreat with this charming carriage house, situated above a 3 car garage on two wooded parcels totaling 29.28 acres with a whole home generator and two powered outbuildings. Tucked away for complete seclusion yet conveniently located- just 12 minutes to shopping in Lillington, 25 minutes to Sanford, and 35 minutes to Fuquay Varina- this property offers the best of two worlds. Enjoy the abundant wildlife and sounds of nature with a creek running through the property. Whether you envision expanding with a larger home, finishing in the Lower level, creating trails or simply enjoying the natural beauty as-is, this property provides endless possibilities. A rare opportunity for those craving average, privacy and convenience- all in one.
Property Features
Property Type: Residential - Single Family
Cooling: Central Air, Wall/Window Unit(s)
Garage: 3 car attached
Heating: Electric, Heat Pump
Lot Size: 29.28 Acres
Roof Type: Metal
Stories: 2.0
Year Built: 2003
Amenities
Entrance Foyer
Whole-Home Generator
Walk-in Shower
Eat-in Kitchen
Feature Descriptions
Accessibility: Accessible Stairway, Stair Lift, Standby Generator
Appliances: Electric Oven, Refrigerator, Dishwasher, Electric Range, Generator
Exterior: Block, Brick
Fencimg: Wire
Flooring: Carpet, Vinyl, Hardwood
Laundry: Dryer Hookup, Washer Hookup, In Garage
Lot: Wooded, Stream, Creek, Gentle Sloping, Landscaped, Rural, Secluded, Sloped
Lot Dimensions: 124x773x1245x212.2x862.2x1036.6x87x543.7x660.8x283
Other Equipment: Generator
Parcel#: 130610 0109
Parking: Workshop in Garage, Garage Faces Front, Additional Parking, Gravel, Garage Door Opener, Garage, Parking Pad, Underhouse
Parking Notes: Workshop in Garage, Garage Faces Front, Additional P
Patio/Porch: Patio, Wrap Around
Sewer: Septic Tank
Special View Info: See Remarks
Utilities: Underground Utilities, Water Connected
Water: County Water
Room Sizes
Kitchen: 13 X 12 Level - Second
Living Room: 11 X 16 Level - Second
Bathroom 1: 11 X 7 Level - Second
Primary Bedroom: 12 X 11 Level - Second
Local Schools
High School: Western Harnett High School
Middle School: Western Harnett Middle School
Elementary School: Boone Trail Elementary School
Listed By / Shown By
Listed By
Agency Name: ONNIT Realty Group
Agency Phone: 785-766-9508
Shown By
Agency Title: Townsend Real Estate
Agency Phone: 910-323-1110

Estimate Your Payment
Estimated Payment
$ 1,636.20 per month $1,446.62 Principal & Interest $0.00 Property Tax (data not provided by mls) $189.58 Homeowner's Insurance
1285 Cool Springs Road | MLS# 100591640
This single family home located at 1285 Cool Springs Road , Lillington, NC 27546 is currently listed for sale with an asking price of $650,000. This property was built in 2003 and has 1 bedrooms and 1 full baths with 637 sq. ft. Search Lillington real estate on www.townsendrealestate.com today.