
BEDS3
BATHS2 full
SQUARE FEET1,562
MLS#766006
STATUSActive
PROPERTY TYPEResidential - Single Family
Property Description
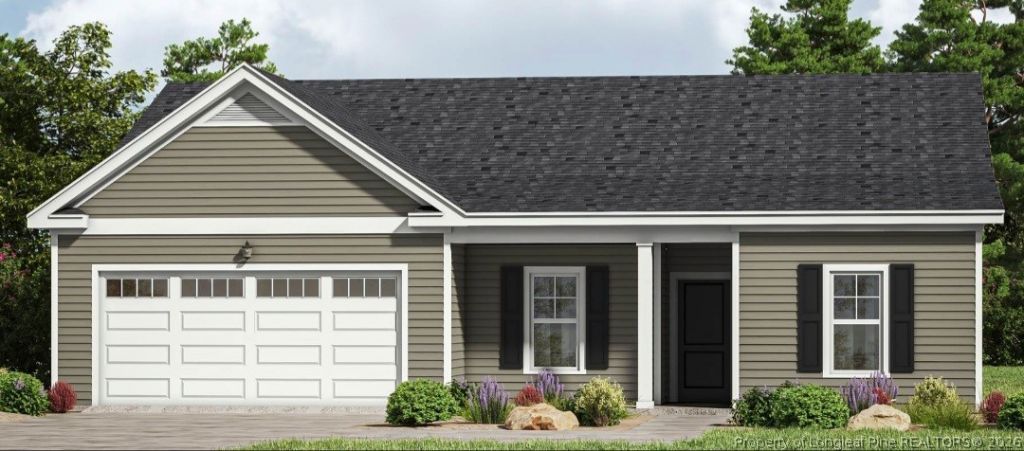
*Buyer to receive $10,000 in seller concessions with the use of Alpha Mortgage* Welcome home to The Gable by A&G Residential. Tucked away on about an acre, this brand new 3 bedroom, 2 bath home gives you the peace and quiet of country living without pulling you away from everything you need. Just a short drive from Fort Bragg, Sanford, and Fayetteville for room to breathe and an easy commute. Enter inside and the kitchen pulls you right in: granite countertops, an upgraded tile backsplash and a big island opening to the dining and living space. Its the kind of layout that makes holidays easier and weeknights feel a little more special. The primary suite is your end of day reset, with a soaking tub, separate shower, dual vanity, and room to actually relax. The two extra bedrooms flex however you need, guest room, home office, or playroom. Add in a cozy electric fireplace, LVP flooring through the main living areas, a covered back porch for morning coffee, energy efficient features, and a two car garage. Built to be lived in, not just looked at. If quality craftsmanship and modern finishes are on your list, this one deserves a walkthrough. Photos are renderings and may not reflect the final completed home.
Property Features
Property Type: Residential - Single Family
Basement: None
Cooling: Electric
Fireplaces: 1
Garage: 2 car attached
Heating: Heat Pump
Home Style: Ranch
Lot Size: 0.93 Acres
Year Built: 2026
Amenities
Ceiling Fan(s)
Double Vanity
Granite Counters
Kitchen Island
Primary Downstairs
Separate Shower
Walk-In Closet(s)
Patio
Feature Descriptions
Appliances: Dishwasher, Disposal, Microwave, Range
Exclusions: none
Exterior: Vinyl Siding
Fireplace: Electric
Flooring: Carpet, Luxury Vinyl Plank
Laundry: Washer Hookup, Dryer Hookup, Main Level
Parking: Attached, Garage
Parking Notes: Attached, Garage
Patio/Porch: Patio
Security: Smoke Detector(s)
Sewer: Septic Tank
Water: Public
Local Schools
High School: Western Harnett High School
Middle School: Highland Middle School
Listed By / Shown By
Listed By
Agency Name: THE PINES COLLECTIVE
Agency Phone: 850-218-2664
Shown By
Agency Title: Townsend Real Estate
Agency Phone: 910-323-1110

Estimate Your Payment
Estimated Payment
$ 805.26 per month $711.96 Principal & Interest $0.00 Property Tax (data not provided by mls) $93.30 Homeowner's Insurance
1282 Ponderosa Road | MLS# 766006
This single family home located at 1282 Ponderosa Road, Cameron, NC 28326 is currently listed for sale with an asking price of $319,900. This property was built in 2026 and has 3 bedrooms and 2 full baths with 1562 sq. ft. Search Cameron real estate on www.townsendrealestate.com today.