
BEDS5
BATHS4 full 1 partial
SQUARE FEET3,499
MLS#762760
STATUSActive
PROPERTY TYPEResidential - Single Family
SUBDIVISIONWOODLAKE
Property Description
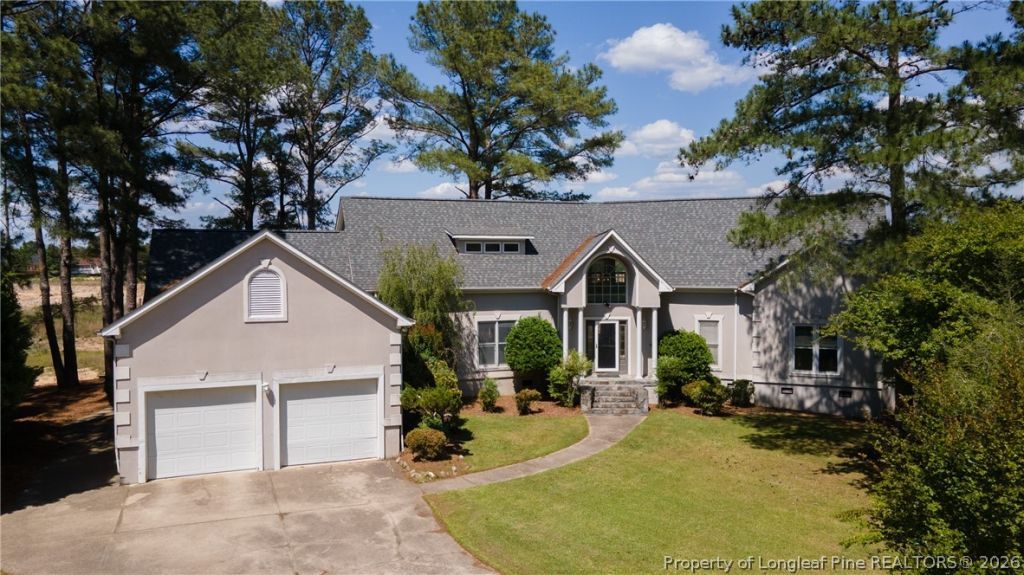
TRUSTEE SALE! Extra-large home with fantastic views of the lake basin! The location is perfect for water lovers who also desire privacy. 5 bedrooms depending on your preference as 5th bedroom can also function as an office or study as part of the main suite, 4 full bathrooms and 1 half bath. The left wing of the home is designed as an In-law Suite with private entrance and could be a separate rental or rent the main house and keep the apartment for your weekends or give that teenager a little independence! Upper-level deck floor needs to be replaced or removed. Make your changes and upgrades this year and be ready to enjoy the lake next year! Offered As Is and Priced to sell! Woodlake CC is under new ownership. The dam reconstruction is well underway. Use of the amenities requires club membership but is not required for residence. Details at www.woodlkaecountryclubnc.com. Road maintenance, security, etc. is provided by the Woodlake POA and funded through an annual dues payment based on the tax value X 0.003372.
Property Features
Property Type: Residential - Single Family
Basement: Crawl Space
Cooling: Central Air, Electric
Fireplaces: 2
Garage: 2.5 car attached
Heating: Heat Pump
Home Style: Two Story
Lot Size: 0.28 Acres
Stories: 2.0
Year Built: 1994
Amenities
Balcony
Deck
Playground
Porch
Feature Descriptions
Community Features: Golf, Gated, Street Lights, Waterfront
Exclusions: Personal property
Exterior: Synthetic Stucco, Wood Frame
Fireplace: Gas, Glass Doors
Flooring: Carpet, Hardwood, Vinyl
HOA Fee: 2000/ Annually
Lot: 1/4 to 1/2 Acre Lot, Cul-De-Sac, Level
Parking: Attached, Garage
Parking Notes: Attached, Garage
Patio/Porch: Balcony, Deck, Porch, Screened
Security: Gated Community
Sewer: Public Sewer
Topography: Level
Water: Public
Local Schools
High School: Union Pines High
Middle School: NEW CENTURY MIDDLE (MOORE)
Listed By / Shown By
Listed By
Agency Name: THE HANDSEL GROUP INC.
Agency Phone: 910-695-6126
Shown By
Agency Title: Townsend Real Estate
Agency Phone: 910-323-1110

Estimate Your Payment
Estimated Payment
$ 1,321.55 per month $1,168.42 Principal & Interest $0.00 Property Tax (data not provided by mls) $153.13 Homeowner's Insurance
1280 Greenbriar Drive | MLS# 762760
This single family home located at 1280 Greenbriar Drive, Vass, NC 28394 is currently listed for sale with an asking price of $525,000. This property was built in 1994 and has 5 bedrooms and 4 full and 1 partial baths with 3499 sq. ft. Greenbriar Drive is located in the WOODLAKE subdivision. Search WOODLAKE real estate on www.townsendrealestate.com today.