
BEDS3
BATHS2 full 1 partial
SQUARE FEET1,840
MLS#766216
STATUS(Bank Owned) - Active
PROPERTY TYPEResidential - Single Family
SUBDIVISIONTHE MAPLES @ WESTGATE
Property Description
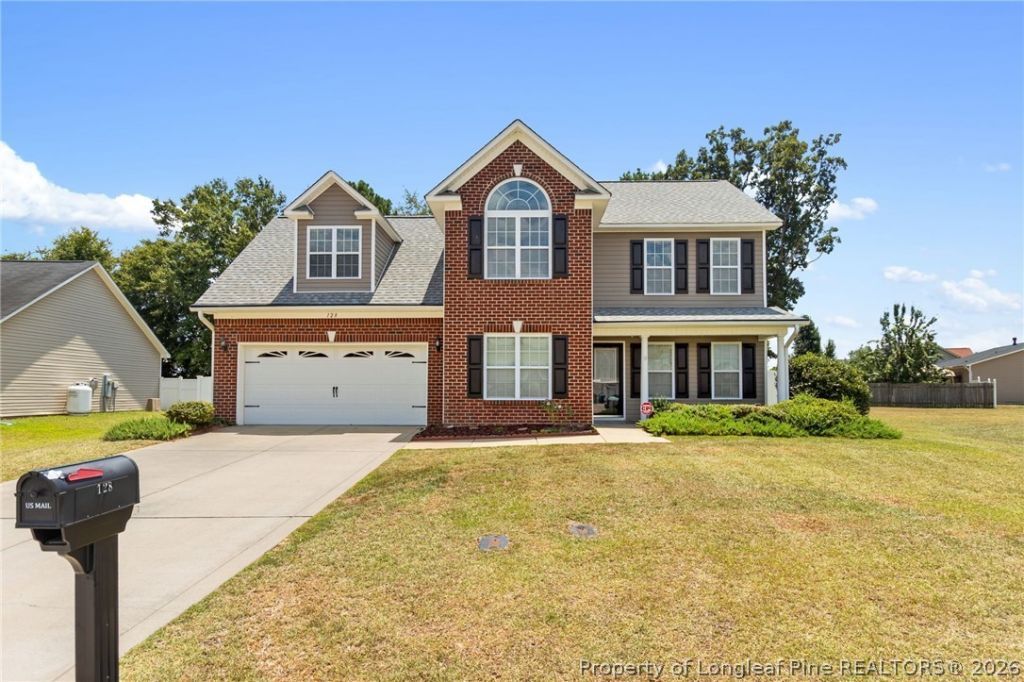
Welcome to this home in the desirable Maples of Westgate community! This home offers 3 bedrooms, 2.5 bathrooms, and a finished bonus room with a spacious, functional layout. The living room features a cozy gas fireplace and opens to the kitchen with new stainless-steel appliances (Refrigerator 2026). Enjoy meals in the formal dining room and the breakfast nook with a bay window. Upstairs, youll find all three bedrooms, including the primary suite with dual vanities, a soaking tub, and a separate shower, along with the large bonus room above the garage. Recent updates include roof replaced 2024, HVAC System replaced 2025, Downstairs luxury vinyl plan flooring installed 2023, upstairs vinyl plank flooring installed 2024, Refrigerator July 2026, Dishwasher 2023 and fresh paint. Additional features include covered front porch, screened in porch, shed, garden bed, and a designated firepit area. Back yard is backed up against some wood line that belongs to the property behind the home. Neighborhood amenities include two swimming pools, a kiddie pool, splash pad, playground, two fitness centers, and soccer and volleyball courts. Conveniently located near Fort Bragg, Southern Pines, and I-295, this home also offers the benefit of no city taxes. ****************OPEN HOUSE SUNDAY, 7/19/2026 FROM 2:00PM - 4:00PM****************
Property Features
Property Type: Residential - Single Family
Basement: None
Cooling: Central Air, Electric
Fenced: Yes
Fireplaces: 1
Garage: 2 car attached
Heating: Heat Pump
Home Style: Two Story
Stories: 2.0
Year Built: 2010
Amenities
Ceiling Fan(s)
Dining Area
Separate/Formal Dining Room
Double Vanity
Eat-in Kitchen
Great Room
Garden Tub/Roman Tub
Pantry
Separate Shower
Walk-In Closet(s)
Window Treatments
Fence
Playground
Porch
Storage
Feature Descriptions
Appliances: Dishwasher, Microwave, Range, Refrigerator
Community Features: Clubhouse, Community Pool, Fitness Center
Exclusions: None
Exterior: Brick Veneer, Vinyl Siding
Fencimg: Yard Fenced
Fireplace: Factory Built
Flooring: Luxury Vinyl Plank
Formal Dining: Yes
HOA Fee: 33/ Monthly
Laundry: Washer Hookup, Dryer Hookup, Main Level
Lot: 1/4 to 1/2 Acre Lot, Cleared, Level
Parking: Attached, Garage
Parking Notes: Attached, Garage
Patio/Porch: Front Porch, Porch
Sewer: County Sewer
Topography: Cleared, Level
Water: Public
Window: Blinds, Insulated Windows
Local Schools
High School: Hoke County High School
Middle School: East Hoke Middle School
Elementary School: Rockfish Elementary
Listed By / Shown By
Listed By
Agency Name: RE/MAX CHOICE
Agency Phone: 910-483-7500
Shown By
Agency Title: Townsend Real Estate
Agency Phone: 910-323-1110

Estimate Your Payment
Estimated Payment
$ 767.76 per month $678.80 Principal & Interest $0.00 Property Tax (data not provided by mls) $88.96 Homeowner's Insurance
128 Crestwood Lane | MLS# 766216
This single family home located at 128 Crestwood Lane, Raeford, NC 28376 is currently listed for sale with an asking price of $305,000. This property was built in 2010 and has 3 bedrooms and 2 full and 1 partial baths with 1840 sq. ft. Crestwood Lane is located in the THE MAPLES @ WESTGATE subdivision. Search THE MAPLES @ WESTGATE real estate on www.townsendrealestate.com today.