
BEDS3
BATHS2 full 1 partial
SQUARE FEET1,416
MLS#100539474
STATUSPending
PROPERTY TYPEResidential - Townhouse
SUBDIVISIONGalvins Ridge
SCHOOLLee County Schools
Property Description
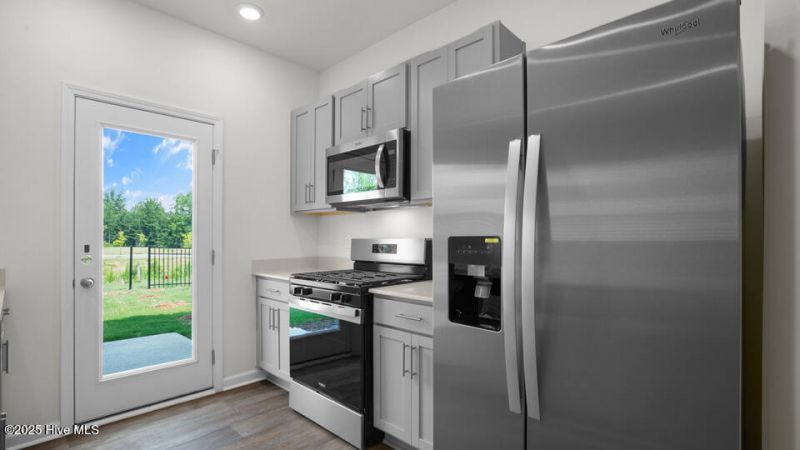
Welcome to 127 Starlight Street at The Townes at Galvins Ridge. This Newton floor plan offers 3 bedrooms, 2.5 bathrooms, approximately 1,416 square feet, and a 1-car garage in a layout designed to support the way people live today.The main level features an open-concept living area where the family room, dining space, and kitchen come together seamlessly. Quartz countertops, stainless steel appliances, and a corner walk-in pantry create a kitchen that's both functional and inviting.Upstairs, the primary suite offers a walk-in closet, dual vanities, and a walk-in shower. Two additional bedrooms and a full bathroom provide flexibility for changing needs, while the conveniently located laundry room helps simplify daily routines.Residents will enjoy access to future community amenities and a location convenient to Sanford, US-1, and major employers throughout the area.Photos are not of the actual home or interior features and are representative of floor plan only.
Property Features
Property Type: Residential - Townhouse
Cooling: Central Air
Garage: 1 car attached
Heating: Heat Pump, Natural Gas
Lot Size: 0.05 Acres
Roof Type: Shingle
Stories: 2.0
Year Built: 2025
Amenities
Walk-in Closet(s)
Vaulted Ceiling(s)
Pantry
Walk-in Shower
Walk-In Closet(s)
Feature Descriptions
Appliances: Gas Oven, Gas Cooktop, Built-In Microwave, Self Cleaning Oven, Disposal, Dishwasher
Association Amenities: Clubhouse, Community Pool, Dog Park, Jogging Path, Maintenance Common Areas, Management, Playground, Sidewalks, Street Lights, Trail(s)
Exterior: Brick, Stone, Vinyl Siding, Wood Frame
Flooring: Vinyl
HOA Fee: $2340/ Annually
Laundry: Dryer Hookup, Washer Hookup, In Hall
Lot Dimensions: see plat
Parcel#: 171943-127
Parking: Garage Faces Front, Electric Vehicle Charging Station(s), Attached, Additional Parking, Garage Door Opener
Parking Notes: Garage Faces Front, Electric Vehicle Charging Stati
Patio/Porch: Patio
Pets Allowed: Yes
Security: Smoke Detector(s)
Sewer: Municipal Sewer
Special View Info: See Remarks
Utilities: Natural Gas Available, Natural Gas Connected, Sewer Available, Sewer Connected, Water Available, Water Connected
Water: Public
Local Schools
High School: Lee County High
Middle School: East Lee Middle
Elementary School: Deep River Elementary
School District: Lee County Schools
Listed By / Shown By
Listed By
Agency Name: D.R. Horton, Inc.
Agency Phone: 252-410-2737
Shown By
Agency Title: Townsend Real Estate
Agency Phone: 910-323-1110

Estimate Your Payment
Estimated Payment
$ 566.38 per month $500.75 Principal & Interest $0.00 Property Tax (data not provided by mls) $65.63 Homeowner's Insurance
127 Starlight Street | MLS# 100539474
This townhouse located at 127 Starlight Street, Sanford, NC 27330 is currently listed for sale with an asking price of $225,000. This property was built in 2025 and has 3 bedrooms and 2 full and 1 partial baths with 1416 sq. ft. Starlight Street is located in the Galvins Ridge subdivision within the Lee County Schools school district. Search Galvins Ridge real estate on www.townsendrealestate.com today.