
BEDS3
BATHS2 full
SQUARE FEET1,852
MLS#767373
STATUSActive
PROPERTY TYPEResidential - Single Family
SUBDIVISIONST JAMES PLACE
Property Description
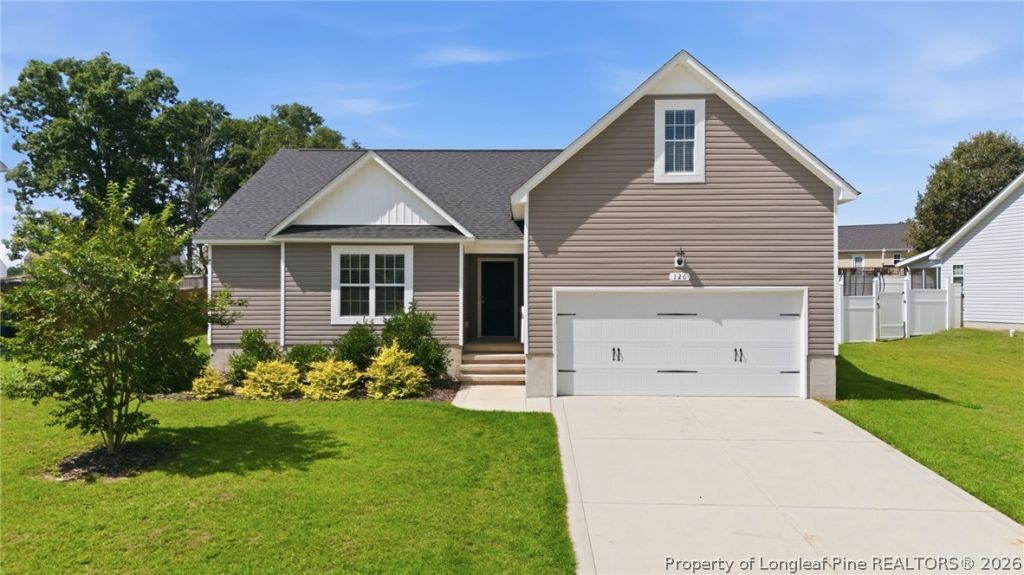
Welcome to 1,852 sq. ft. of comfortable, single-level living! This well-designed home features a modern kitchen equipped with sleek granite countertops, a center island, and an expansive double pantry-perfect for cooking and entertaining. Stylish LVP plank flooring flows through the main living areas, while cozy carpeting warms up the three generous bedrooms. Enjoy additional flexible space in the bonus room, ideal for a home office, playroom, or media room. Outdoors, greet guests on the covered stoop porch or relax on the 10' x 12' concrete patio overlooking a backyard with endless potential to create your dream outdoor paradise. Complete with a 2-car garage and a pre-installed security system for peace of mind, this home is ready for its next chapter! *Some photos are staged using AI
Property Features
Property Type: Residential - Single Family
Basement: None
Cooling: CentralAir, Electric
Fireplaces: 1
Garage: 2 car attached
Heating: Electric, ForcedAir, HeatPump
Home Style: OneAndOneHalfStory
Lot Size: 0.28 Acres
Year Built: 2021
Amenities
BreakfastArea
EatInKitchen
GraniteCounters
GardenTubRomanTub
KitchenExhaustFan
KitchenIsland
KitchenDiningCombo
LivingDiningRoom
WalkInClosets
Patio
Feature Descriptions
Appliances: Dishwasher, Disposal, Microwave, Range
Exclusions: none
Exterior: VinylSiding
Fireplace: Electric
Flooring: LuxuryVinylPlank, Carpet
Laundry: WasherHookup, DryerHookup, MainLevel
Lot: QuarterToHalfAcreLot
Parking: Attached, Garage
Parking Notes: Attached, Garage
Patio/Porch: Patio
Security: SecuritySystem, SmokeDetectors
Sewer: PublicSewer
Water: Public
Window: InsulatedWindows, StormWindows
Local Schools
High School: Lee Co Schools
Middle School: Lee Co Schools
Elementary School: Lee Co Schools
Listed By / Shown By
Listed By
Agency Name: KELLER WILLIAMS REALTY (PINEHURST)
Agency Phone: 910-692-5553
Shown By
Agency Title: Townsend Real Estate
Agency Phone: 910-323-1110

Estimate Your Payment
Estimated Payment
$ 780.34 per month $689.93 Principal & Interest $0.00 Property Tax (data not provided by mls) $90.42 Homeowner's Insurance
126 St James Way | MLS# 767373
This single family home located at 126 St James Way, Sanford, NC 27332 is currently listed for sale with an asking price of $310,000. This property was built in 2021 and has 3 bedrooms and 2 full baths with 1852 sq. ft. St James Way is located in the ST JAMES PLACE subdivision. Search ST JAMES PLACE real estate on www.townsendrealestate.com today.