
BEDS4
BATHS2 full 1 partial
SQUARE FEET2,150
MLS#766003
STATUSActive
PROPERTY TYPEResidential - Single Family
Property Description
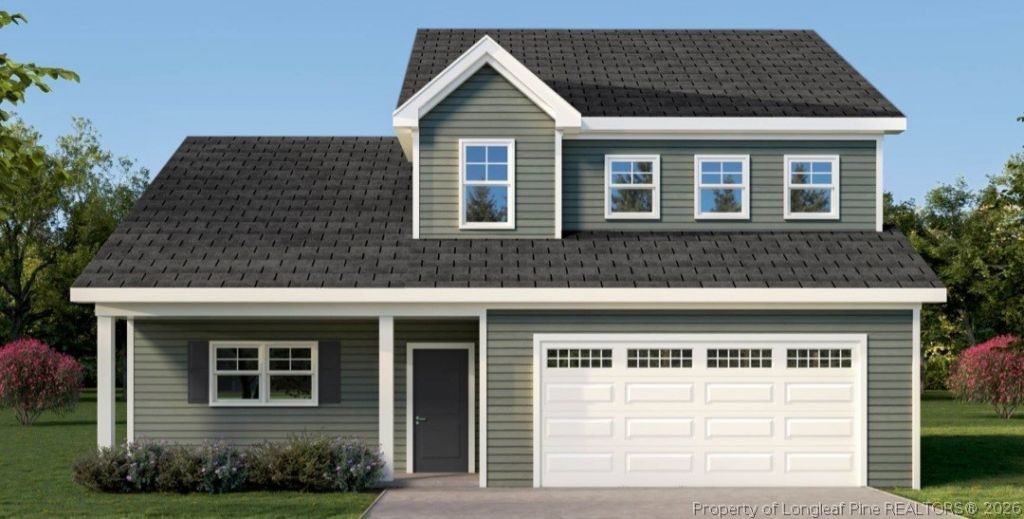
*Buyer to receive $10,000 in seller concessions with the use of Alpha Mortgage* If youve been searching for modern new construction with space and flexibility, this beautifully designed home on over an acre is worth a look. The Phoenix plan by A&G Residential brings an open, easy flow with 4 bedrooms and 2.5 bathrooms and quality finishes throughout. The main level is where youll spend most of your time, with a spacious living area, a dining space made for gathering, and a kitchen with quartz countertops, an upgraded backsplash, and cabinetry that gives the whole space a polished feel. The primary suite is also on the main floor, with a soaking tub, separate shower, and dual vanity, your own quiet corner to unwind. Upstairs youll find more bedrooms plus a loft and a study, so theres room to work, relax, or just spread out however life calls for. Add in LVP flooring through the main living areas, a two car garage, a covered porch and youve got a home built for everyday living. Set on a peaceful lot and still convenient to Sanford, Fort Bragg and Fayetteville, this one is a must see. Photos are renderings and may not reflect the final completed home.
Property Features
Property Type: Residential - Single Family
Basement: None
Cooling: Central Air
Fireplaces: 1
Garage: 2 car attached
Heating: Heat Pump
Home Style: Two Story
Lot Size: 1.14 Acres
Stories: 2.0
Year Built: 2026
Amenities
Ceiling Fan(s)
Entrance Foyer
Eat-in Kitchen
Kitchen Island
Kitchen/Dining Combo
Primary Downstairs
Separate Shower
Patio
Feature Descriptions
Appliances: Dishwasher, Disposal, Microwave, Range
Exclusions: none
Exterior: Stone Veneer, Vinyl Siding
Fireplace: Electric
Flooring: Carpet, Luxury Vinyl Plank
Laundry: Washer Hookup, Dryer Hookup, Main Level
Lot: 1-2 Acres
Parking: Attached, Garage
Parking Notes: Attached, Garage
Patio/Porch: Patio
Sewer: Septic Tank
Water: Public
Local Schools
High School: Western Harnett High School
Middle School: Highland Middle School
Listed By / Shown By
Listed By
Agency Name: THE PINES COLLECTIVE
Agency Phone: 850-218-2664
Shown By
Agency Title: Townsend Real Estate
Agency Phone: 910-323-1110

Estimate Your Payment
Estimated Payment
$ 905.95 per month $800.98 Principal & Interest $0.00 Property Tax (data not provided by mls) $104.97 Homeowner's Insurance
1254 Ponderosa Road | MLS# 766003
This single family home located at 1254 Ponderosa Road, Cameron, NC 28326 is currently listed for sale with an asking price of $359,900. This property was built in 2026 and has 4 bedrooms and 2 full and 1 partial baths with 2150 sq. ft. Search Cameron real estate on www.townsendrealestate.com today.