
BEDS4
BATHS2 full 1 partial
SQUARE FEET2,352
MLS#762897
STATUSActive
PROPERTY TYPEResidential - Single Family
SUBDIVISIONNOT IN A SUBDIVISION
Property Description
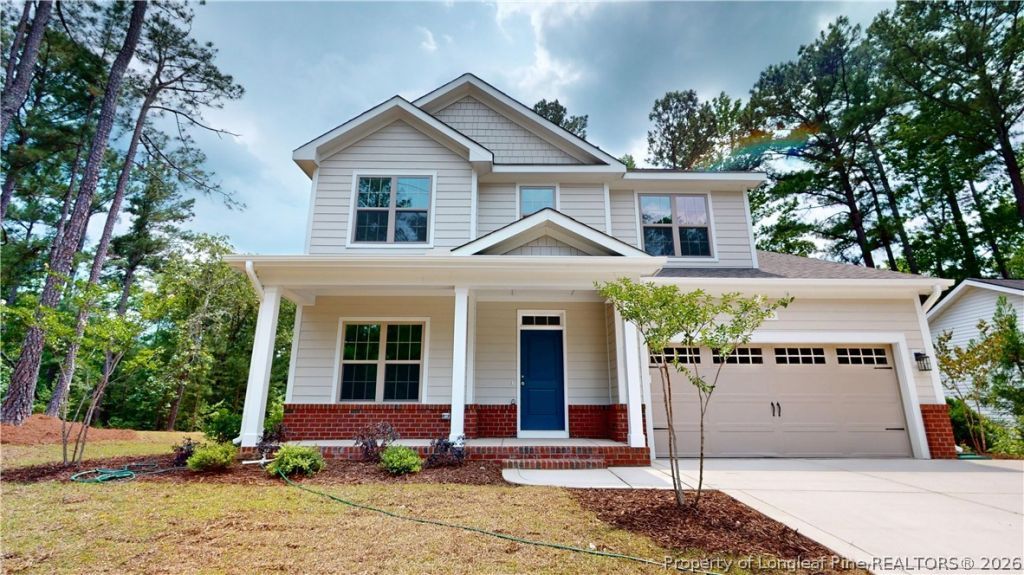
Onsite Homes presents the Burleigh. This 2352 sq ft home has 4 bedrooms, 2.5 baths, and so much more. Upon entering the foyer, youll notice the oh-so-important office space that is almost demanded in todays homes. Moving throughout the primary floor, youll find the open layout featuring the kitchen, dining area, and living room. The Master Suite, rounds out the first floor and features a tray ceiling, double vanity, large closet, and tiled, walk-in shower. Moving up the second story, youll find an additional 3 bedrooms, a loft, a full bathroom, and a huge rec room. Additional highlights include a covered front porch and rear patio, a propane fireplace, and LVP flooring throughout the main living area. The design team has carefully selected beautiful finishes and the home is ready for its first occupants!
Property Features
Property Type: Residential - Single Family
Basement: None
Fireplaces: 1
Garage: 2 car attached
Heating: Electric
Home Style: Two Story
Lot Size: 52x111x42x129x106
Stories: 2.0
Year Built: 2026
Amenities
Breakfast Area
Double Vanity
Entrance Foyer
Granite Counters
High Ceilings
Home Office
Kitchen Island
Primary Downstairs
Loft
Pantry
Water Closet(s)
Walk-In Closet(s)
Walk-In Shower
Feature Descriptions
Appliances: Electric Cooktop, Electric Oven, Electric Water Heater
Exclusions: None
Exterior: Wood Frame
Fireplace: Living Room, Propane
Flooring: Luxury Vinyl Plank
Laundry: Washer Hookup, Dryer Hookup
Lot: 1/4 to 1/2 Acre Lot, Cleared
Lot Dimensions: 52x111x42x129x106
Parking: Attached, Garage
Parking Notes: Attached, Garage
Patio/Porch: Covered, Patio
Sewer: Public Sewer
Topography: Cleared
Water: Public
Local Schools
High School: Pinecrest High School
Middle School: West Pine Middle School
Listed By / Shown By
Listed By
Agency Name: LA BELLE VIE REALTY
Agency Phone: 910-691-5556
Shown By
Agency Title: Townsend Real Estate
Agency Phone: 910-323-1110

Estimate Your Payment
Estimated Payment
$ 1,195.43 per month $1,056.92 Principal & Interest $0.00 Property Tax (data not provided by mls) $138.51 Homeowner's Insurance
125 Juniper Lake Road | MLS# 762897
This single family home located at 125 Juniper Lake Road, Pinehurst, NC 27376 is currently listed for sale with an asking price of $474,900. This property was built in 2026 and has 4 bedrooms and 2 full and 1 partial baths with 2352 sq. ft. Juniper Lake Road is located in the NOT IN A SUBDIVISION subdivision. Search NOT IN A SUBDIVISION real estate on www.townsendrealestate.com today.