
BEDS3
BATHS2 full
SQUARE FEET2,351
MLS#766548
STATUSActive
PROPERTY TYPEResidential - Single Family
Property Description
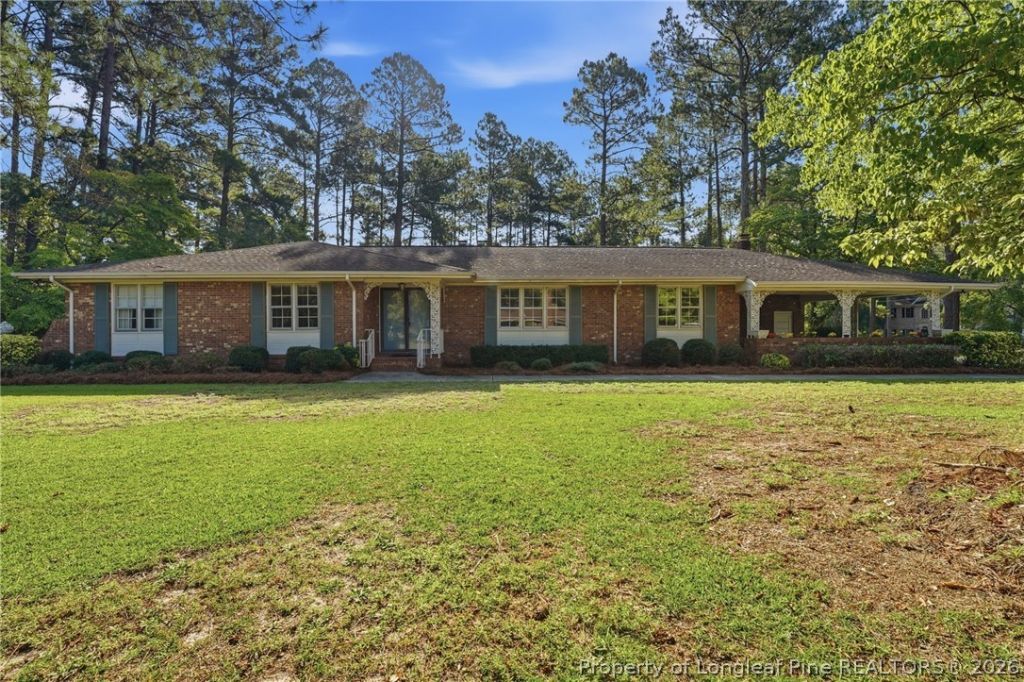
FRESHLY UPDATED, MOVE-IN READY & NEARLY 2 ACRES IN THE CITY LIMITS! This one-owner, all-brick ranch has been lovingly maintained through the years and recently refreshed with new carpeting, fresh interior paint, and new appliances--making it ready for its next owner to move right in and enjoy. This classic solid brick home offers 2,361 square feet, 3 bedrooms and 2 full bathrooms with the quality and character you don't often find in newer homes. Warm beamed ceilings in the kitchen and family room add architectural charm, while a formal living room, formal dining room, and Carolina room provide plenty of space for relaxing, entertaining, or creating the flex spaces that fit your lifestyle. Outside is an opportunity that's hard to find--the property includes an additional lot, bringing the total to nearly 2 acres, all within the city limits. A large carport offers space for vehicles and storage. Detached one car garage /workshop space sits behind the house with access from the street. Enjoy the space and privacy of a larger property while remaining conveniently close to shopping, dining, and everyday amenities. With its all-brick exterior, recent updates, spacious lot, and history of meticulous one-owner care, much of the work has already been done. Here's your opportunity to discover a well-cared-for classic that's refreshed and ready for its next chapter.
Property Features
Property Type: Residential - Single Family
Basement: Crawl Space
Cooling: Central Air
Fireplaces: 1
Garage: 1
Heating: Heat Pump
Home Style: Ranch
Year Built: 1964
Amenities
Beamed Ceilings
Breakfast Area
Dining Area
Separate/Formal Dining Room
Separate/Formal Living Room
Bath in Primary Bedroom
Tub Shower
Sun Room
Corner Lot
Feature Descriptions
Appliances: Built-In Electric Oven, Cooktop, Dryer, Dishwasher, Electric Water Heater, Refrigerator, Range Hood, Stainless Steel Appliance(s)
Exclusions: None
Exterior: Brick
Fireplace: Family Room
Flooring: Vinyl, Wood, Carpet
Formal Dining: Yes
Lot: 1-2 Acres, Backs To Trees
Parking: Attached Carport, Detached, Garage
Parking Notes: Attached Carport, Detached, Garage
Sewer: Public Sewer
Water: Public
Local Schools
High School: Scotland County Schools
Middle School: Scotland County Schools
Listed By / Shown By
Listed By
Agency Name: LPT REALTY LLC
Agency Phone: 877-366-2213
Shown By
Agency Title: Townsend Real Estate
Agency Phone: 910-323-1110

Estimate Your Payment
Estimated Payment
$ 742.58 per month $656.54 Principal & Interest $0.00 Property Tax (data not provided by mls) $86.04 Homeowner's Insurance
12421 Appin Road | MLS# 766548
This single family home located at 12421 Appin Road, Laurinburg, NC 28352 is currently listed for sale with an asking price of $295,000. This property was built in 1964 and has 3 bedrooms and 2 full baths with 2351 sq. ft. Search Laurinburg real estate on www.townsendrealestate.com today.