
BEDS4
BATHS4 full 1 partial
SQUARE FEET3,054
MLS#100595116
STATUSPending with Showings
PROPERTY TYPEResidential - Single Family
SUBDIVISIONPinewild CC
SCHOOLMoore County Schools
Property Description
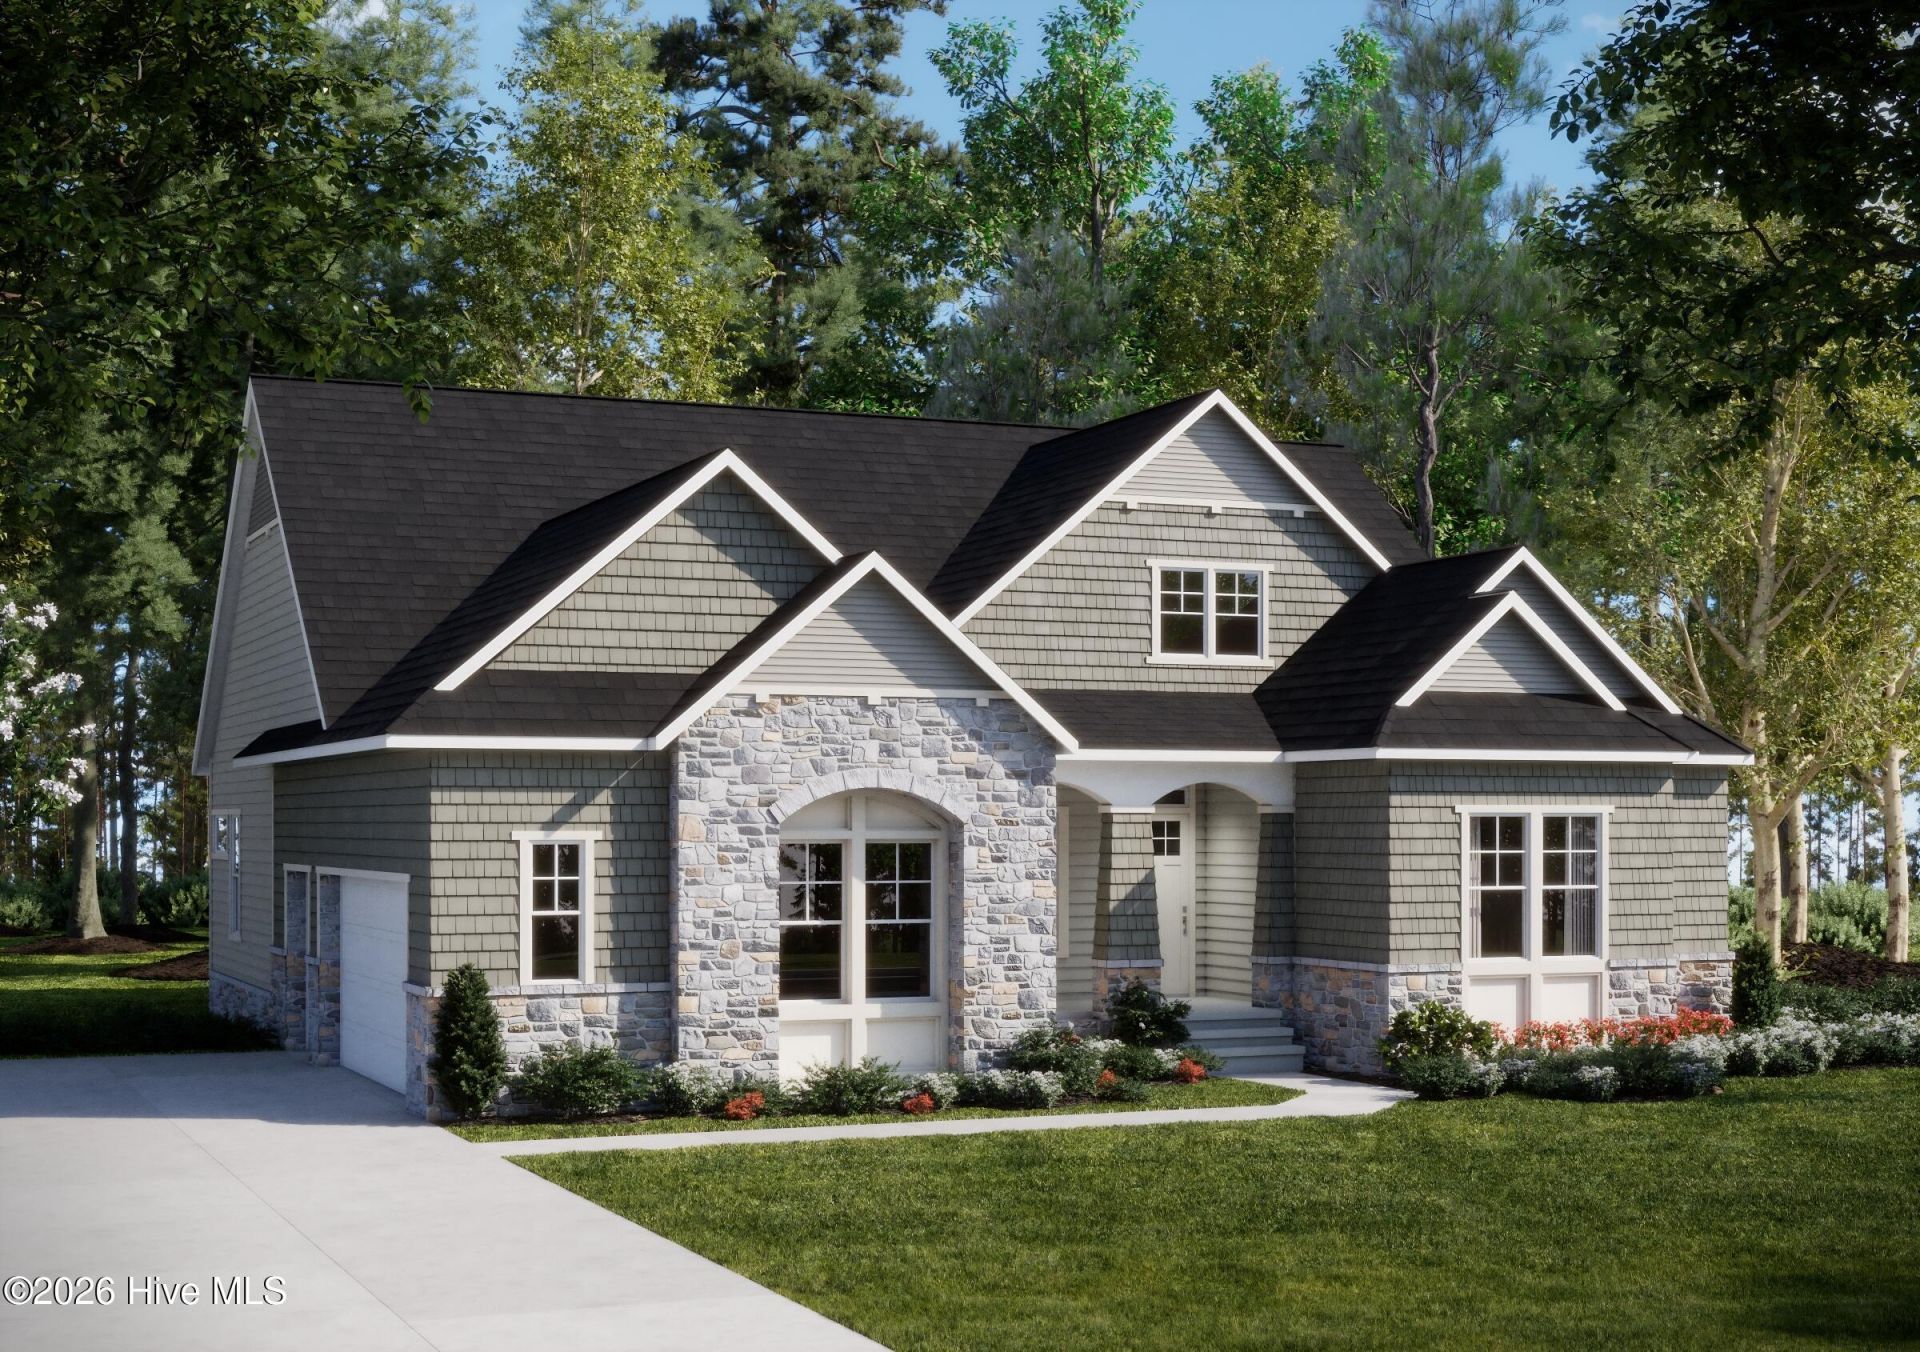
Initiation fee to Pinewild Country Club is waived for the special buyer of this home when membership is activated within 30 days of closing! Visit Pinewild Country Club and discover the Amelia floor plan: an elegantly designed, 1.5 level home offering 3,054 square feet of comfort and offering an additional bedroom and bath upstairs! This thoughtfully planned residence features three spacious bedrooms and an open-concept great room and kitchen that serve as the heart of the home, perfect for gathering with family and friends. The first-floor Primary Suite is a private retreat, with generous space and the option for a unique outdoor shower that brings a refreshing, open-air feel to your daily routine. Step outside to a charming outdoor room ideal for entertaining or relaxing, with options for an outdoor kitchen and fireplace that seamlessly extend the living space. This home offers number of exception upgrades, including an extended outdoor room, additional bedroom and bath upstairs, making it an exceptional value at a fantastic price. Designed for enjoying the relaxed lifestyle of Pinehurst, North Carolina, the Amelia combines elegance, privacy, and ease of living within one of the area's premier gated communities. As an added incentive, the Pinewild Country Club initiation fee will be waived for the buyer, representing a $40,000 value.
Property Features
Property Type: Residential - Single Family
Cooling: Central Air, Zoned, Heat Pump
Fireplaces: 1
Garage: 2.5 car attached
Heating: Heat Pump, Electric, Forced Air, Natural Gas, Zoned
Lot Size: 0.79 Acres
Roof Type: Architectural Shingle
Stories: 2.0
Year Built: 2027
Amenities
Master Downstairs
Walk-in Closet(s)
High Ceilings
Solid Surface
Whole-Home Generator
Bookcases
Kitchen Island
Pantry
Gas Log
Walk-In Closet(s)
Feature Descriptions
Appliances: Built-In Microwave, Built-In Electric Oven, Refrigerator, Disposal, Dishwasher, Cooktop, Electric Range, Generator
Association Amenities: Maintenance Common Areas, Maintenance Roads, Management, Security
Exterior: Brick Veneer, Fiber Cement, Wood Frame
Fireplace: Gas Log
Flooring: Carpet, Tile, Hardwood
HOA Fee: $1482/ Annually
Laundry: Laundry Room
Lot: Cul-De-Sac
Lot Dimensions: TBD
Other Equipment: Generator
Parcel#: 00025104
Parking: Garage Faces Side, Golf Cart Parking, Garage
Parking Notes: Garage Faces Side, Golf Cart Parking, Garage
Patio/Porch: Deck, Front Porch, Rear Porch
Sewer: Municipal Sewer
Special View Info: None
Utilities: Cable Available, Natural Gas Connected, Sewer Connected, Water Connected, Cable High Speed, High Speed Internet
Water: Public
Room Sizes
Dining Room: 13 X 12 Level - Main
Office: 10 X 10 Level - Main
Primary Bedroom: 15 X 16 Level - Main
Bedroom 3: 12 X 12 Level - Main
Bedroom 4: 12 X 12 Level - Upper
Kitchen: 13 X 21 Level - Main
Bedroom 2: 11 X 12 Level - Main
Great Room: 16 X 21 Level - Main
Local Schools
High School: Pinecrest High
Middle School: West Pine Middle
Elementary School: West Pine Elementary
School District: Moore County Schools
Listed By / Shown By
Listed By
Agency Name: Coldwell Banker Advantage-Southern Pines
Agency Phone: 910-693-3300
Shown By
Agency Title: Townsend Real Estate
Agency Phone: 910-323-1110

Estimate Your Payment
Estimated Payment
$ 2,694.52 per month $2,382.31 Principal & Interest $0.00 Property Tax (data not provided by mls) $312.21 Homeowner's Insurance
124 Jasmine Lane | MLS# 100595116
This single family home located at 124 Jasmine Lane, Pinehurst, NC 28374 is currently listed for sale with an asking price of $1,070,427. This property was built in 2027 and has 4 bedrooms and 4 full and 1 partial baths with 3054 sq. ft. Jasmine Lane is located in the Pinewild CC subdivision within the Moore County Schools school district. Search Pinewild CC real estate on www.townsendrealestate.com today.