
BEDS4
BATHS3 full 1 partial
SQUARE FEET4,315
MLS#100593906
STATUSActive
PROPERTY TYPEResidential - Single Family
SUBDIVISIONForest Creek
SCHOOLMoore County Schools
Property Description
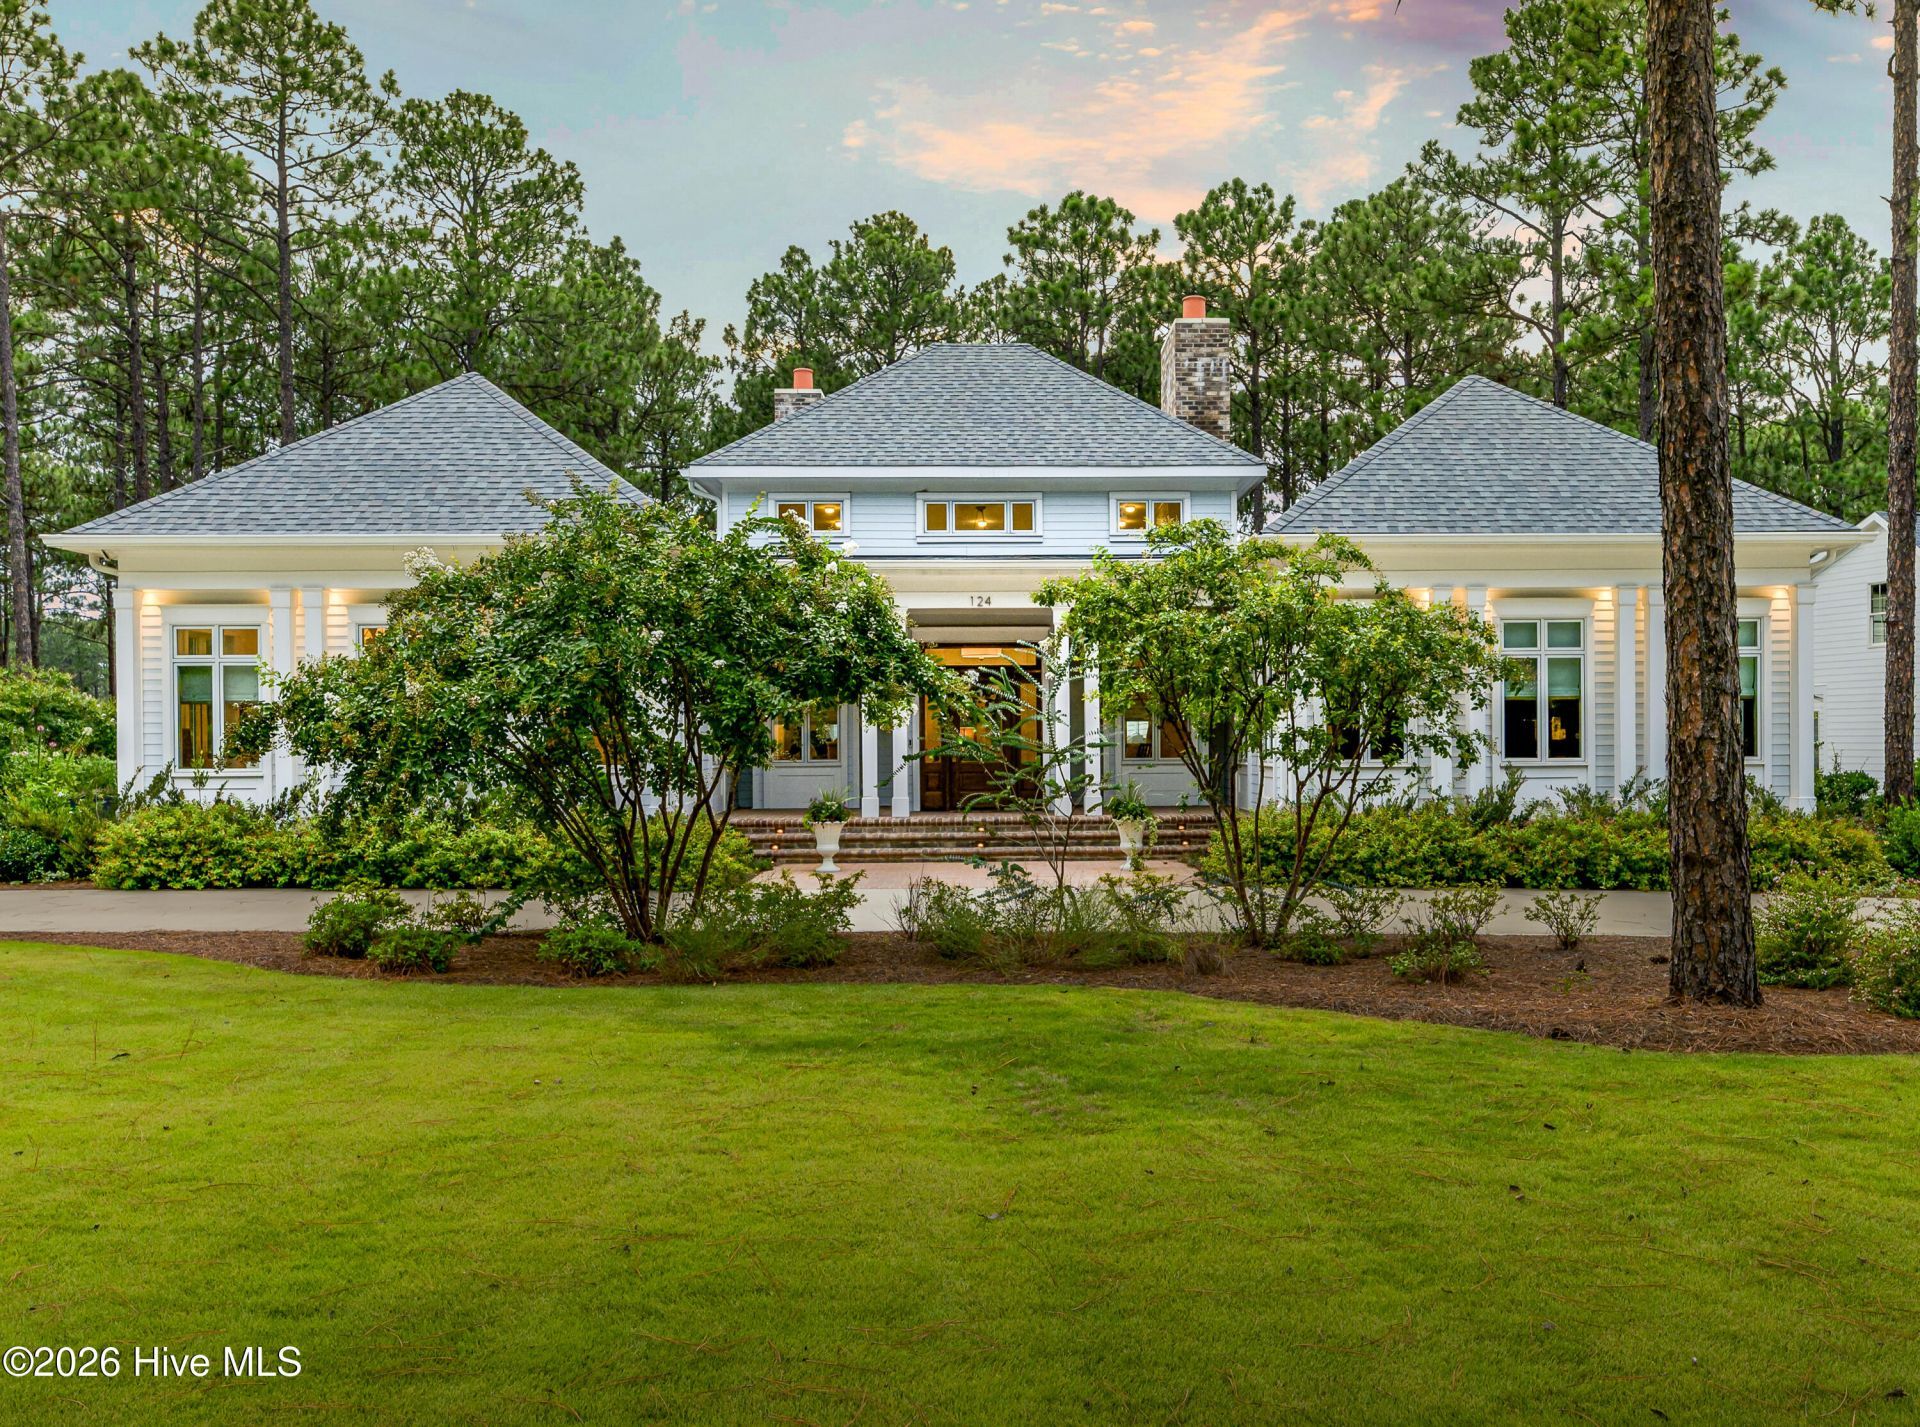
Southern Elegance Meets Luxury Living on the golf course of gated community. Experience timeless Southern charm and impeccable craftsmanship in this extraordinary Atlanta architect designed custom residence, perfectly positioned on a private level golf lot overlooking the south course 14th hole of Fazio-designed Forest Creek Golf Club. Four spacious bedrooms, three full baths, and one half bath, this home features private bedroom suites, each with a private patio, making it ideal for family living or hosting guests.The heart of the home is a stunning dream kitchen designed to impress. Gorgeous quartzite countertops, enormous center island, Wolf 48'' dual fuel double oven range and separate speed oven, wine refrigerator, ice maker, statement custom hood, pot filler, Sub-Zero refrigerator and freezer, two sinks, Rev-a-shelf organizers, and abundant custom cabinetry create a space that is both beautiful and highly functional.Luxury appointments are evident throughout, including white oak flooring, exquisite moldings and trim inside and out, transom windows, solid-core doors, designer hardware and fixtures, beautifully tiled showers and floors, and wood ceiling beam and bead-board treatments. Primary closets are full of custom built-in cabinets. One has an ironing board, lighted triple hanging. The primary bath is spa-like with large vanities, marble shelves, Toto toilet, lovely shower and a free-standing tub. Exceptional and extensive lighting enhances every room, while a beautiful custom stone full masonry fireplace & gorgeous chandelier serves as the focal point of the main living area. There are 3 living areas: a sunroom for casual dining and tv watching, a living room and a media/library room with walnut shelves, a movie screen/projector, an elegant walnut wet bar with beverage refrigerators, hammered sink, mirrored tile, granite and bath nearby. Storage is no problem with an extensive 30' of storage with a coat closet, double bag golf locker, built-in desk with printer drawer & bookcases. French doors open seamlessly to an inviting outdoor living space featuring a full masonry wood-burning fireplace with chimney pots, built-in Coyote grill, smoker inset, sink, built-in bar and multiple places to entertain. Enjoy morning coffee or evening dinners beneath the pines on the paver patio. Note the lanterns off the back patios. The professionally landscaped grounds are equally impressive, showcasing a kitchen garden filled with flowers, vegetables, and herbs. Additional Features include:Three-car garage with epoxy floors, work bench, utility sink, & mini-split heating and cooling system. EV charger. Generator. 2 Tankless hot water heaters, 2 A/C.Circular driveway with additional side parking.Electric dog fence. Pella Windows and doors. Custom window treatments-woven wood and fabric shades.Stats- 41 Surface mount lights (not cans), 22 chandeliers/pendants. over 30 plugs in the kitchen, 36 drawers and 24 cabinets in the kitchen. Architect designed woodw
Property Features
Property Type: Residential - Single Family
Basement: Crawl Space
Cooling: Central Air, Zoned, Ceiling Fan(s), Heat Pump
Fireplaces: 2
Garage: 3 car attached
Heating: Propane, Heat Pump, Fireplace(s), Zoned
Lot Size: 0.69 Acres
Roof Type: Composition
Stories: 1.0
Year Built: 2023
Amenities
Master Downstairs
Walk-in Closet(s)
High Ceilings
Bookcases
Kitchen Island
Ceiling Fan(s)
Pantry
Walk-in Shower
Wet Bar
Blinds/Shades
Built-in Features
Gas Log
Walk-In Closet(s)
Gas Grill
Garden
Feature Descriptions
Appliances: Vented Exhaust Fan, Mini Refrigerator, Electric Oven, Built-In Microwave, Built-In Electric Oven, Self Cleaning Oven, Refrigerator, Range, Ice Maker, Humidifier, Double Oven, Disposal, Dishwasher, Convection Oven, Tankless Water Heater, Gas Range, Generator
Association Amenities: Gated
Exterior: Block, Fiber Cement, Wood Frame
Fencimg: Electric
Fireplace: Gas Log
Flooring: Tile, Ceramic Tile, Hardwood, Stone
HOA Fee: $2622/ Annually
Laundry: Dryer Hookup, Washer Hookup, Laundry Room, Utility Sink
Lot: Interior Lot, On Golf Course, Wooded, Landscaped, Sprinklers in Front, Sprinklers in Rear
Lot Dimensions: 109x207x163x240
Other Equipment: Generator
Parcel#: 97000137
Parking: Garage Faces Side, Circular Driveway, Electric Vehicle Charging Station(s), Additional Parking, Concrete, Garage Door Opener, None, Garage
Parking Notes: Garage Faces Side, Circular Driveway, Electric Vehic
Patio/Porch: Covered, Patio, Front Porch, Rear Porch
Security: Smoke Detector(s), Cameras Included
Sewer: Public Sewer, Town of Southern Pines
Special View Info: Golf Course, Golf Fairway
Utilities: Cable Available, High Speed Internet
Room Sizes
Bedroom 3: 14 X 10 Level - First
Dining Room: 19 X 10 Level - First
Other: 13 X 5 Level - First
Office: 7 X 7 Level - First
Other: 11 X 6 Level - First
Family Room: 19 X 14 Level - First
Bedroom 2: 18 X 11 Level - First
Laundry: 14 X 10 Level - First
Kitchen: 21 X 16 Level - First
Bedroom 1: 19 X 16 Level - First
Media Room: 19 X 15 Level - First
Bedroom 4: 15 X 11 Level - First
Living Room: 19 X 15 Level - First
Local Schools
High School: Union Pines
Middle School: New Century Middle
Elementary School: McDeeds Creek Elementary
School District: Moore County Schools
Listed By / Shown By
Listed By
Agency Name: eXp Realty
Agency Phone: 888-584-9431
Shown By
Agency Title: Townsend Real Estate
Agency Phone: 910-323-1110

Estimate Your Payment
Estimated Payment
$ 5,286.19 per month $4,673.69 Principal & Interest $0.00 Property Tax (data not provided by mls) $612.50 Homeowner's Insurance
124 Chesterfield Drive | MLS# 100593906
This single family home located at 124 Chesterfield Drive, Pinehurst, NC 28374 is currently listed for sale with an asking price of $2,100,000. This property was built in 2023 and has 4 bedrooms and 3 full and 1 partial baths with 4315 sq. ft. Chesterfield Drive is located in the Forest Creek subdivision within the Moore County Schools school district. Search Forest Creek real estate on www.townsendrealestate.com today.