
BEDS4
BATHS2 full 1 partial
SQUARE FEET2,807
MLS#100593595
STATUSActive
PROPERTY TYPEResidential - Single Family
SUBDIVISIONUnit 8A
SCHOOLMoore County Schools
Property Description
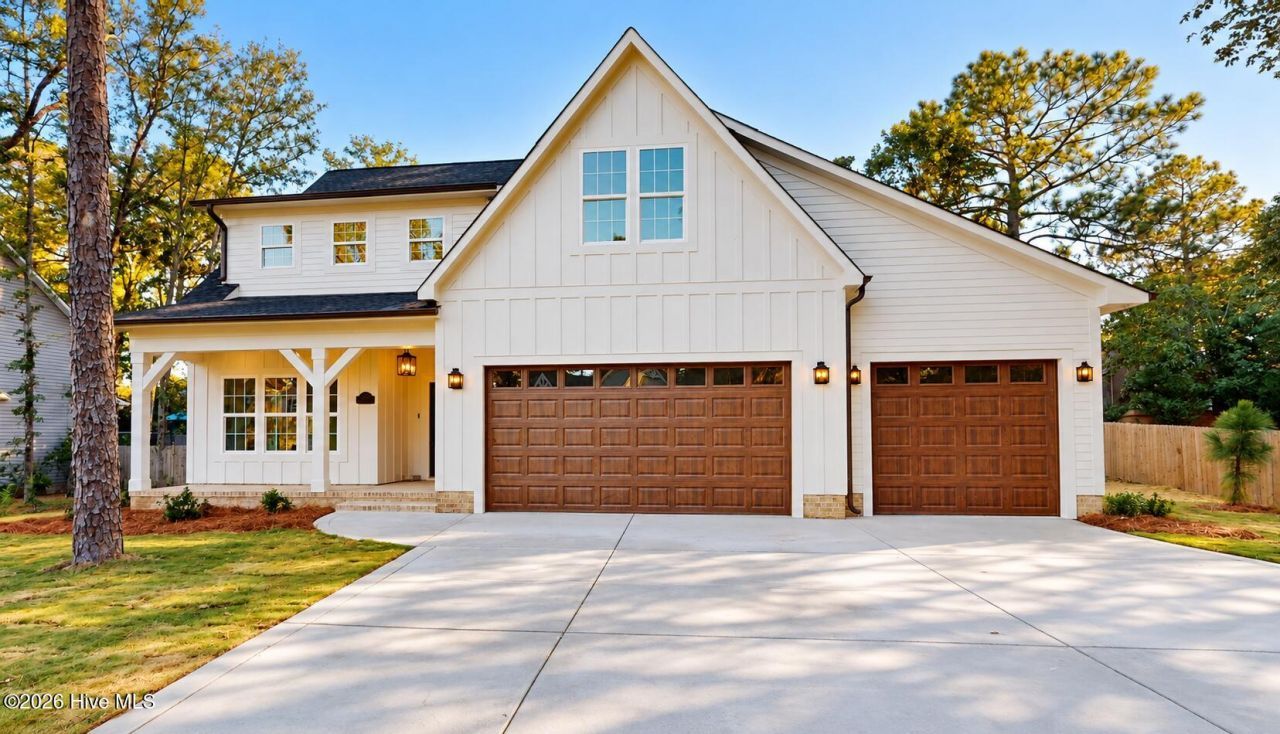
Welcome to this stunning new construction home built by P.H. Lowery LLC, located at 1210 Morganton Road in beautiful Pinehurst, North Carolina. This residence combines classic Southern charm with modern craftsmanship. The home offers four spacious bedrooms, two and a half bathrooms, an attached three-car garage, and a finished room over the garage. The exterior features durable fiber cement siding with a brick veneer skirt and 30-year architectural fiberglass shingles. Enjoy outdoor living with a 149-square-foot covered front porch and a 132-square-foot covered rear porch. Inside the main level, you will find nine-foot ceilings, a spacious great room with an electric fireplace insert, a dedicated home office, a main-floor laundry room. The gourmet kitchen boasts a central island with a sink, a walk-in pantry, and an open dining area that flows directly onto the rear porch. The primary suite is conveniently located on the main floor and features a large walk-in closet along with a private ensuite bath equipped with dual vanities, a soaking tub, and a separate shower. Upstairs, three additional bedrooms and a full secondary bathroom with a double-sink vanity provide plenty of space for family or visitors. Designer touches shine throughout the home with a curated lighting package featuring a woven rattan entry dome, a five-light brass dining chandelier, twin brass caged kitchen island pendants, and elegant vanity sconces.
Property Features
Property Type: Residential - Single Family
Cooling: Central Air, Ceiling Fan(s), Heat Pump
Fireplaces: 1
Garage: 3 car attached
Heating: Heat Pump, Electric
Lot Size: 0.25 Acres
Roof Type: Architectural Shingle
Stories: 2.0
Year Built: 2026
Amenities
Master Downstairs
Walk-in Closet(s)
High Ceilings
Entrance Foyer
Solid Surface
Kitchen Island
Ceiling Fan(s)
Pantry
Walk-In Closet(s)
WiFi Thermostat
Feature Descriptions
Appliances: Dishwasher, Electric Range
Exterior: Fiber Cement, Wood Frame
Flooring: LVT/LVP, Carpet, Tile
Laundry: Dryer Hookup, Washer Hookup
Lot: Interior Lot
Lot Dimensions: 45x55x113x22x73x111
Parcel#: 00024098
Parking: Garage Faces Front, Concrete, Garage Door Opener, Garage
Parking Notes: Garage Faces Front, Concrete, Garage Door Opener, Gar
Patio/Porch: Front Porch, Rear Porch
Sewer: Municipal Sewer, Moore County Public Works
Special View Info: None
Utilities: Sewer Connected, Water Connected, High Speed Internet
Water: County Water
Room Sizes
Fnshd Room over Garage: 24 X 12
Bedroom 3: 12 X 11
Kitchen: 14 X 11 Level - First
Living Room: 19 X 15 Level - First
Primary Bedroom: 13 X 12 Level - First
Bedroom 4: 17 X 10
Bedroom 2: 13 X 11
Office: 12 X 11 Level - First
Dining Room: 11 X 9 Level - First
Local Schools
High School: Pinecrest High
Middle School: Southern Pines Middle School
Elementary School: Southern Pines Elementary
School District: Moore County Schools
Listed By / Shown By
Listed By
Agency Name: Rhodes and Co LLC
Agency Phone: 910-692-4100
Shown By
Agency Title: Townsend Real Estate
Agency Phone: 910-323-1110

Estimate Your Payment
Estimated Payment
$ 1,699.13 per month $1,502.26 Principal & Interest $0.00 Property Tax (data not provided by mls) $196.88 Homeowner's Insurance
1210 Morganton Road, Unit 8a | MLS# 100593595
This single family home located at 1210 Morganton Road, Unit 8a, Pinehurst, NC 28374 is currently listed for sale with an asking price of $675,000. This property was built in 2026 and has 4 bedrooms and 2 full and 1 partial baths with 2807 sq. ft. Morganton Road, Unit 8a is located in the Unit 8A subdivision within the Moore County Schools school district. Search Unit 8A real estate on www.townsendrealestate.com today.