
BEDS3
BATHS2 full
SQUARE FEET1,448
MLS#770365
STATUSActive
PROPERTY TYPEResidential - Single Family
SUBDIVISIONMANCHESTER FOREST
Property Description
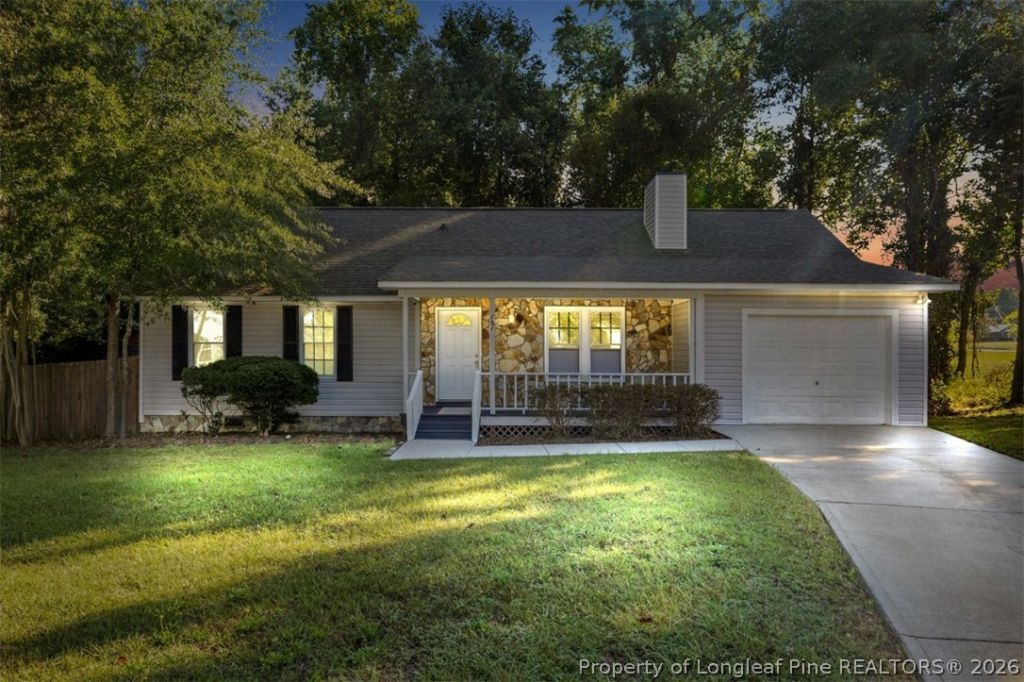
Updated Comfort & Proven Convenience - Welcome home to this beautifully updated, well-maintained 3-bedroom, 2-bathroom property situated just 10 minutes from Fort Bragg. Step inside to an efficient, maximized layout featuring fresh paint throughout and sleek luxury vinyl plank (LVP) flooring through the main living area. The kitchen comes fully equipped with modern stainless steel appliances, offering a streamlined space designed for everyday ease. Relax in the spacious bedrooms complete with new plush carpet, complemented by two updated full bathrooms. Outdoors, step onto the expansive back deck overlooking a private backyard-ideal for entertaining or enjoying a quiet evening retreat. Delivering move-in-ready comfort, updated finishes, and an unbeatable location, this property offers true peace of mind. This won't last long, schedule your showing today!
Property Features
Property Type: Residential - Single Family
Basement: Crawl Space
Fenced: Yes
Fireplaces: 1
Garage: 1 car attached
Heating: Forced Air, Heat Pump
Home Style: Ranch
Lot Size: 0.33 Acres
Year Built: 1988
Amenities
Bath in Primary Bedroom
Pantry
Workshop
Deck
Fence
Porch
Feature Descriptions
Appliances: Dishwasher, Range, Refrigerator
Exclusions: None
Exterior: Vinyl Siding
Fencimg: Back Yard
Fireplace: Wood Burning
Flooring: Carpet, Luxury Vinyl Plank
Laundry: Washer Hookup, Dryer Hookup, In Unit
Lot: 1/4 to 1/2 Acre Lot, Cleared, Cul-De-Sac
Parking: Attached, Garage
Parking Notes: Attached, Garage
Patio/Porch: Deck, Front Porch, Porch
Security: Smoke Detector(s)
Sewer: Public Sewer
Topography: Cleared
Water: Lake
Local Schools
High School: Pine Forest Senior High
Middle School: Spring Lake Middle School
Listed By / Shown By
Listed By
Agency Name: THE BARGE GROUP
Agency Phone: 910-484-1769
Shown By
Agency Title: Townsend Real Estate
Agency Phone: 910-323-1110

Estimate Your Payment
Estimated Payment
$ 576.45 per month $509.65 Principal & Interest $0.00 Property Tax (data not provided by mls) $66.79 Homeowner's Insurance
121 Elfreth Lane | MLS# 770365
This single family home located at 121 Elfreth Lane, Spring Lake, NC 28390 is currently listed for sale with an asking price of $229,000. This property was built in 1988 and has 3 bedrooms and 2 full baths with 1448 sq. ft. Elfreth Lane is located in the MANCHESTER FOREST subdivision. Search MANCHESTER FOREST real estate on www.townsendrealestate.com today.