
BEDS3
BATHS2 full
SQUARE FEET2,087
MLS#766554
STATUSActive
PROPERTY TYPEResidential - Single Family
SUBDIVISIONHAYMOUNT
Property Description
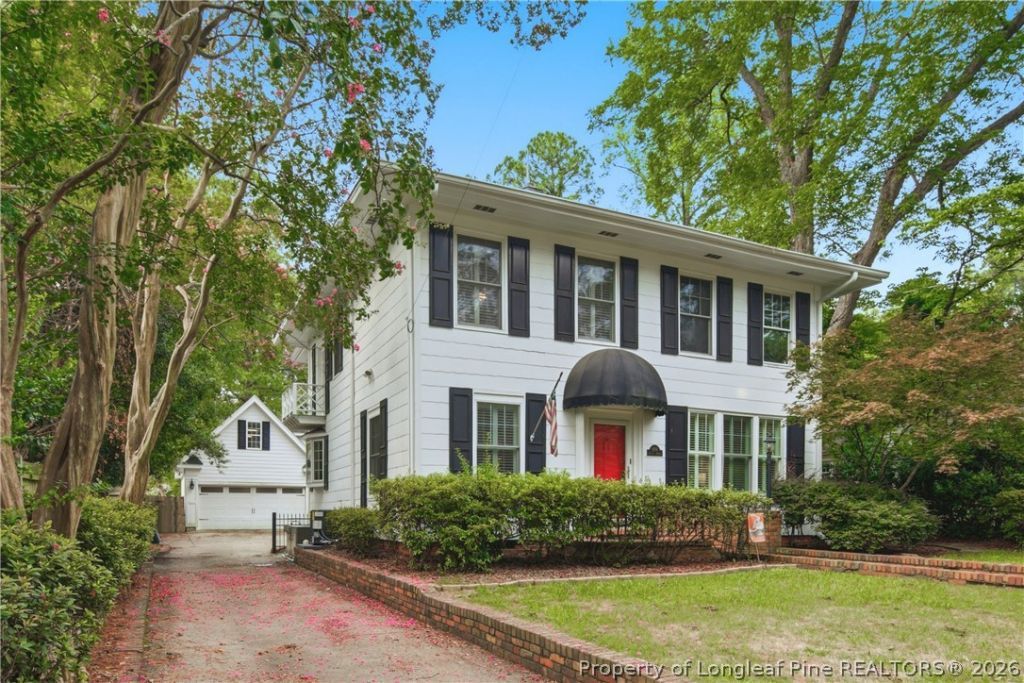
Located in the heart of desirable Haymount and within the popular Terry Sanford school district, this charming 3-bedroom, 2-bath home offers an ideal blend of character, convenience, and opportunity. Enjoy being within walking distance of downtown Fayetteville, local parks, shopping, and fine dining, while remaining just a short drive from Fort Bragg. Situated on a larger-than-average Haymount lot, the property features mature landscaping and inviting outdoor spaces, including a spacious screened-in balcony. Inside, you'll find beautiful teak flooring, a formal living room with a gas-log fireplace, a formal dining room, and a well-appointed kitchen featuring granite countertops, stainless steel appliances, built-in appliances, and a gas cooktop. The primary suite includes French doors opening to a charming Juliette balcony. Above the detached garage, the unfinished second floor presents an exciting opportunity to create additional living space, a private guest or mother-in-law suite, home office, or potential income-producing studio apartment, subject to applicable permits and approvals.
Property Features
Property Type: Residential - Single Family
Basement: Crawl Space
Fenced: Yes
Fireplaces: 1
Garage: 2
Heating: Central, Forced Air
Home Style: Two Story
Lot Size: 0.30 Acres
Stories: 2.0
Year Built: 1910
Amenities
Attic
Breakfast Bar
Built-in Features
Crown Molding
Dining Area
Separate/Formal Dining Room
Entrance Foyer
Separate/Formal Living Room
Granite Counters
Jetted Tub
Bath in Primary Bedroom
Recessed Lighting
Walk-In Shower
Window Treatments
Balcony
Fence
Porch
Patio
Feature Descriptions
Appliances: Built-In Electric Oven, Dryer, Dishwasher, Gas Cooktop, Refrigerator, Stainless Steel Appliance(s), Washer
Community Features: Gutter(s)
Exclusions: None
Exterior: Brick Veneer, Fiber Cement
Fencimg: Partial
Fireplace: Gas Log
Flooring: Carpet, Hardwood
Formal Dining: Yes
Laundry: Washer Hookup, Dryer Hookup, Main Level, In Unit
Lot: 1/4 to 1/2 Acre Lot
Parking: Detached Carport, Garage Faces Rear
Parking Notes: Detached Carport, Garage Faces Rear
Patio/Porch: Balcony, Rear Porch, Covered, Patio, Porch, Screened
Sewer: Public Sewer
Water: Public
Window: Blinds
Local Schools
High School: Terry Sanford Senior High
Middle School: Max Abbott Middle School
Listed By / Shown By
Listed By
Agency Name: KELLER WILLIAMS REALTY (FAYETTEVILLE)
Agency Phone: 910-222-2800
Shown By
Agency Title: Townsend Real Estate
Agency Phone: 910-323-1110

Estimate Your Payment
Estimated Payment
$ 1,079.89 per month $954.77 Principal & Interest $0.00 Property Tax (data not provided by mls) $125.13 Homeowner's Insurance
1209 Hilltop Avenue | MLS# 766554
This single family home located at 1209 Hilltop Avenue, Fayetteville, NC 28305 is currently listed for sale with an asking price of $429,000. This property was built in 1910 and has 3 bedrooms and 2 full baths with 2087 sq. ft. Hilltop Avenue is located in the HAYMOUNT subdivision. Search HAYMOUNT real estate on www.townsendrealestate.com today.