
BEDS3
BATHS2 full 1 partial
SQUARE FEET1,704
MLS#768051
STATUSActive
PROPERTY TYPEResidential - Single Family
SUBDIVISIONBROOKSHIRE
Property Description
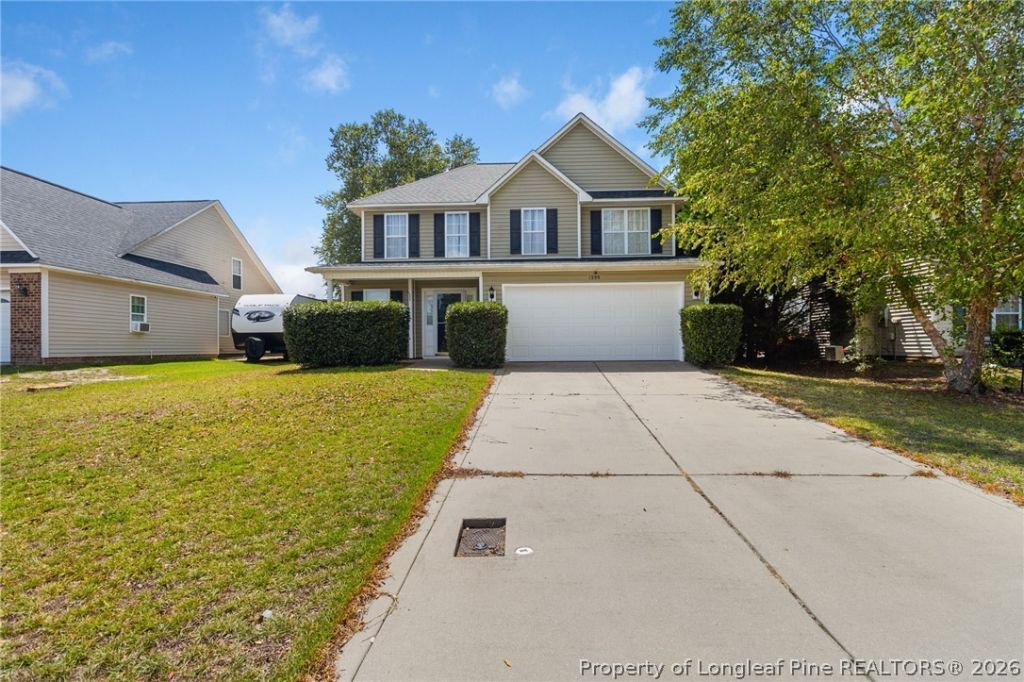
Located off Camden Road - Brookshire subdivision. Three bedrooms, two and a half baths. First floor is built for living / entertaining with open kitchen with island, living room, half bath and screened in porch. All bedrooms are located upstairs along with laundry and a loft area. Primary suite has large tiled shower, dual vanity his and hers closets. Fenced backyard with small storage shed. HVAC replaced in October of 2025, Roof is 2 years old, new garage door and new refrigerator.
Property Features
Property Type: Residential - Single Family
Basement: None
Cooling: CentralAir, WholeHouseFan
Fenced: Yes
Fireplaces: 1
Garage: 2 car attached
Heating: HeatPump
Home Style: TwoStory
Stories: 2.0
Year Built: 2007
Amenities
TrayCeilings
CeilingFans
DualClosets
DoubleVanity
EatInKitchen
GraniteCounters
HighCeilings
HisAndHersClosets
KitchenExhaustFan
KitchenIsland
KitchenDiningCombo
LivingDiningRoom
BathInPrimaryBedroom
MultipleClosets
Pantry
TubShower
WalkInShower
Fence
Porch
SmartLocks
Feature Descriptions
Appliances: Dishwasher, Microwave, Range, Refrigerator
Exclusions: Personal Items / Furniture
Exterior: VinylSiding
Fencimg: Privacy
Fireplace: FactoryBuilt, Propane
Flooring: LuxuryVinylPlank, Carpet
Laundry: WasherHookup, DryerHookup, UpperLevel
Lot: LessThanQuarterAcre, Level
Parking: Attached, Garage
Parking Notes: Attached, Garage
Patio/Porch: RearPorch, Covered, Patio, Porch, Screened
Security: SmokeDetectors
Sewer: PublicSewer
Topography: Level
Water: Public
Local Schools
High School: Douglas Byrd Senior High
Middle School: Douglas Byrd Middle School
Listed By / Shown By
Listed By
Agency Name: BIRCH & BEAM REALTY
Agency Phone: 910-920-5944
Shown By
Agency Title: Townsend Real Estate
Agency Phone: 910-323-1110

Estimate Your Payment
Estimated Payment
$ 717.41 per month $634.29 Principal & Interest $0.00 Property Tax (data not provided by mls) $83.13 Homeowner's Insurance
1209 Barn Owl Drive | MLS# 768051
This single family home located at 1209 Barn Owl Drive, Fayetteville, NC 28306 is currently listed for sale with an asking price of $285,000. This property was built in 2007 and has 3 bedrooms and 2 full and 1 partial baths with 1704 sq. ft. Barn Owl Drive is located in the BROOKSHIRE subdivision. Search BROOKSHIRE real estate on www.townsendrealestate.com today.