
BEDS3
BATHS2 full 1 partial
SQUARE FEET1,753
MLS#764390
STATUSPending
PROPERTY TYPEResidential - Single Family
SUBDIVISIONBROOKSHIRE
Property Description
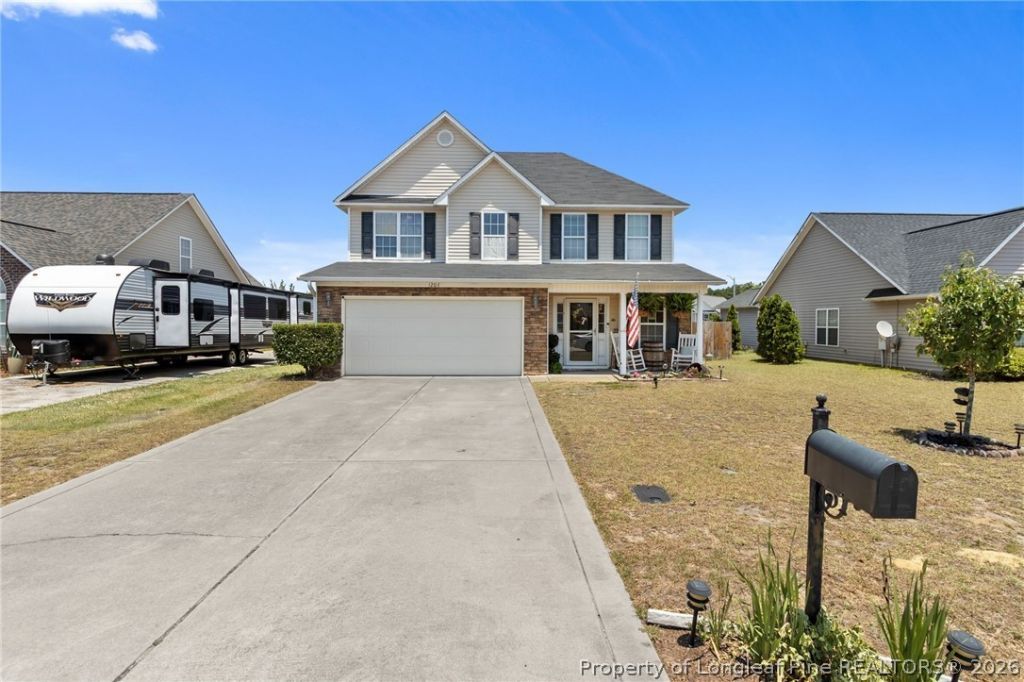
Welcome to 1206 Snowy Egret Drive, where comfort, convenience, and pride of ownership come together. This beautifully maintained 3-bedroom, 2.5-bath home offers an open-concept layout designed for both everyday living and entertaining. The spacious kitchen features stainless steel appliances, a large island with bar seating, and flows seamlessly into the living area complete with built-in surround sound. Thoughtful features throughout the home create a warm and inviting atmosphere, making it easy to imagine yourself settling in from day one. Upstairs, youll find a versatile loft space and a spacious primary suite featuring dual closets and a private bath. Additional highlights include a lawn irrigation system, a rarely used fireplace, and a large privacy-fenced backyard perfect for gatherings, pets, or simply relaxing outdoors. Conveniently located just minutes from Fort Bragg, shopping, dining, schools, and everyday conveniences, this move-in-ready home offers the perfect blend of space, functionality, and location for military families, first-time buyers, and growing households alike.
Property Features
Property Type: Residential - Single Family
Basement: None
Cooling: Central Air, Electric
Fenced: Yes
Fireplaces: 1
Garage: 2
Heating: Heat Pump
Home Style: Two Story
Stories: 2.0
Year Built: 2008
Amenities
Ceiling Fan(s)
Cathedral Ceiling(s)
Double Vanity
Eat-in Kitchen
Granite Counters
Garden Tub/Roman Tub
Separate Shower
Vaulted Ceiling(s)
Walk-In Closet(s)
Fully Fenced
Fence
Porch
Feature Descriptions
Appliances: Dryer, Dishwasher, Disposal, Microwave, Range, Refrigerator, Washer
Exclusions: All personal property and ring door bell
Exterior: Brick Veneer
Fencimg: Full, Privacy
Fireplace: None
Flooring: Hardwood, Tile, Carpet
Laundry: Washer Hookup, Dryer Hookup, Upper Level
Lot: < 1/4 Acre, Cleared
Parking: Attached Carport
Parking Notes: Attached Carport
Patio/Porch: Front Porch, Porch
Security: yes
Security: Security System, Fire Sprinkler System, Smoke Detector(s)
Sewer: Public Sewer
Topography: Cleared
Water: Public
Local Schools
High School: Douglas Byrd Senior High
Middle School: Douglas Byrd Middle School
Elementary School: Cumberland Mills Elementary
Listed By / Shown By
Listed By
Agency Name: COMPASS CAROLINAS, LLC.
Agency Phone: 704-234-7880
Shown By
Agency Title: Townsend Real Estate
Agency Phone: 910-323-1110

Estimate Your Payment
Estimated Payment
$ 692.24 per month $612.03 Principal & Interest $0.00 Property Tax (data not provided by mls) $80.21 Homeowner's Insurance
1206 Snowy Egret Drive | MLS# 764390
This single family home located at 1206 Snowy Egret Drive, Fayetteville, NC 28306 is currently listed for sale with an asking price of $275,000. This property was built in 2008 and has 3 bedrooms and 2 full and 1 partial baths with 1753 sq. ft. Snowy Egret Drive is located in the BROOKSHIRE subdivision. Search BROOKSHIRE real estate on www.townsendrealestate.com today.