
BEDS4
BATHS2 full
SQUARE FEET2,888
MLS#764761
STATUSActive
PROPERTY TYPEResidential - Single Family
SUBDIVISIONPORTER PLACE
Property Description
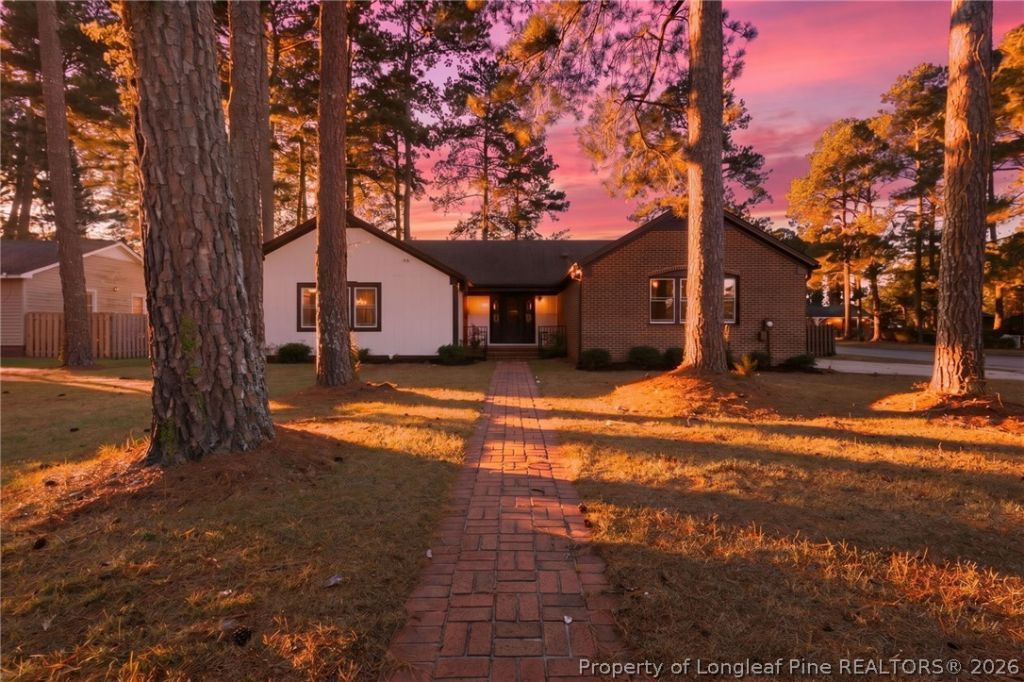
NEW PRICE $275,000! Qualified buyers may also be eligible for exclusive financing incentives through the sellers preferred lender. Contact the listing agent for details and preferred lender information. For buyers looking for more space without taking on a long list of projects after closing, 1201 Porter Street offers nearly 2,900 square feet with extensive improvements already completed. The remodeled kitchen features quartz countertops and stainless steel appliances, complemented by renovated bathrooms, updated flooring, fresh interior paint, modern lighting, an updated HVAC system, and sewer line improvements. Multiple living areas and two sunrooms provide flexibility for a home office, playroom, hobbies, entertaining, or simply having separate spaces to spread out. Outside, the corner lot features a fully fenced backyard, spacious rear deck, and two storage sheds. Conveniently located just minutes from Seymour Johnson AFB, downtown Goldsboro, shopping, dining, parks, and major highways. At $275,000, this is an opportunity to get the square footage, updates, and flexibility that can be difficult to find together at this price. Explore the virtual tour, then come experience the home in person.
Property Features
Property Type: Residential - Single Family
Basement: Crawl Space
Cooling: Attic Fan, Central Air
Fenced: Yes
Fireplaces: 1
Heating: Forced Air, Gas
Home Style: Ranch
Lot Size: 0.32 Acres
Year Built: 1976
Amenities
Attic
Ceiling Fan(s)
Open Concept
Open Floorplan
Pull Down Attic Stairs
Sun Room
Walk-In Shower
Awning(s)
Corner Lot
Deck
Fence
Private Yard
Storage
Feature Descriptions
Appliances: Convection Oven, Cooktop, Dishwasher, Electric Range, Freezer, Disposal, Microwave, Refrigerator
Exclusions: NA
Exterior: Board & Batten Siding, Brick
Fencimg: Back Yard, Yard Fenced
Fireplace: None
Flooring: Laminate, Luxury Vinyl Plank
Lot: 1/4 to 1/2 Acre Lot, Cleared, Level
Parking: No Garage
Parking Notes: No Garage
Patio/Porch: Deck
Sewer: Public Sewer
Topography: Cleared, Level
Water: Public
Local Schools
High School: Wayne County Schools
Middle School: Wayne County Schools
Listed By / Shown By
Listed By
Agency Name: COLDWELL BANKER ADVANTAGE - FAYETTEVILLE
Agency Phone: 910-483-5353
Shown By
Agency Title: Townsend Real Estate
Agency Phone: 910-323-1110

Estimate Your Payment
Estimated Payment
$ 692.24 per month $612.03 Principal & Interest $0.00 Property Tax (data not provided by mls) $80.21 Homeowner's Insurance
1201 Porter Street | MLS# 764761
This single family home located at 1201 Porter Street, Goldsboro, NC 27530 is currently listed for sale with an asking price of $275,000. This property was built in 1976 and has 4 bedrooms and 2 full baths with 2888 sq. ft. Porter Street is located in the PORTER PLACE subdivision. Search PORTER PLACE real estate on www.townsendrealestate.com today.