
BEDS4
BATHS3 full 1 partial
SQUARE FEET3,003
MLS#100604330
STATUSActive
PROPERTY TYPEResidential - Townhouse
SUBDIVISIONVillas at Forest Hills
SCHOOLMoore County Schools
Property Description
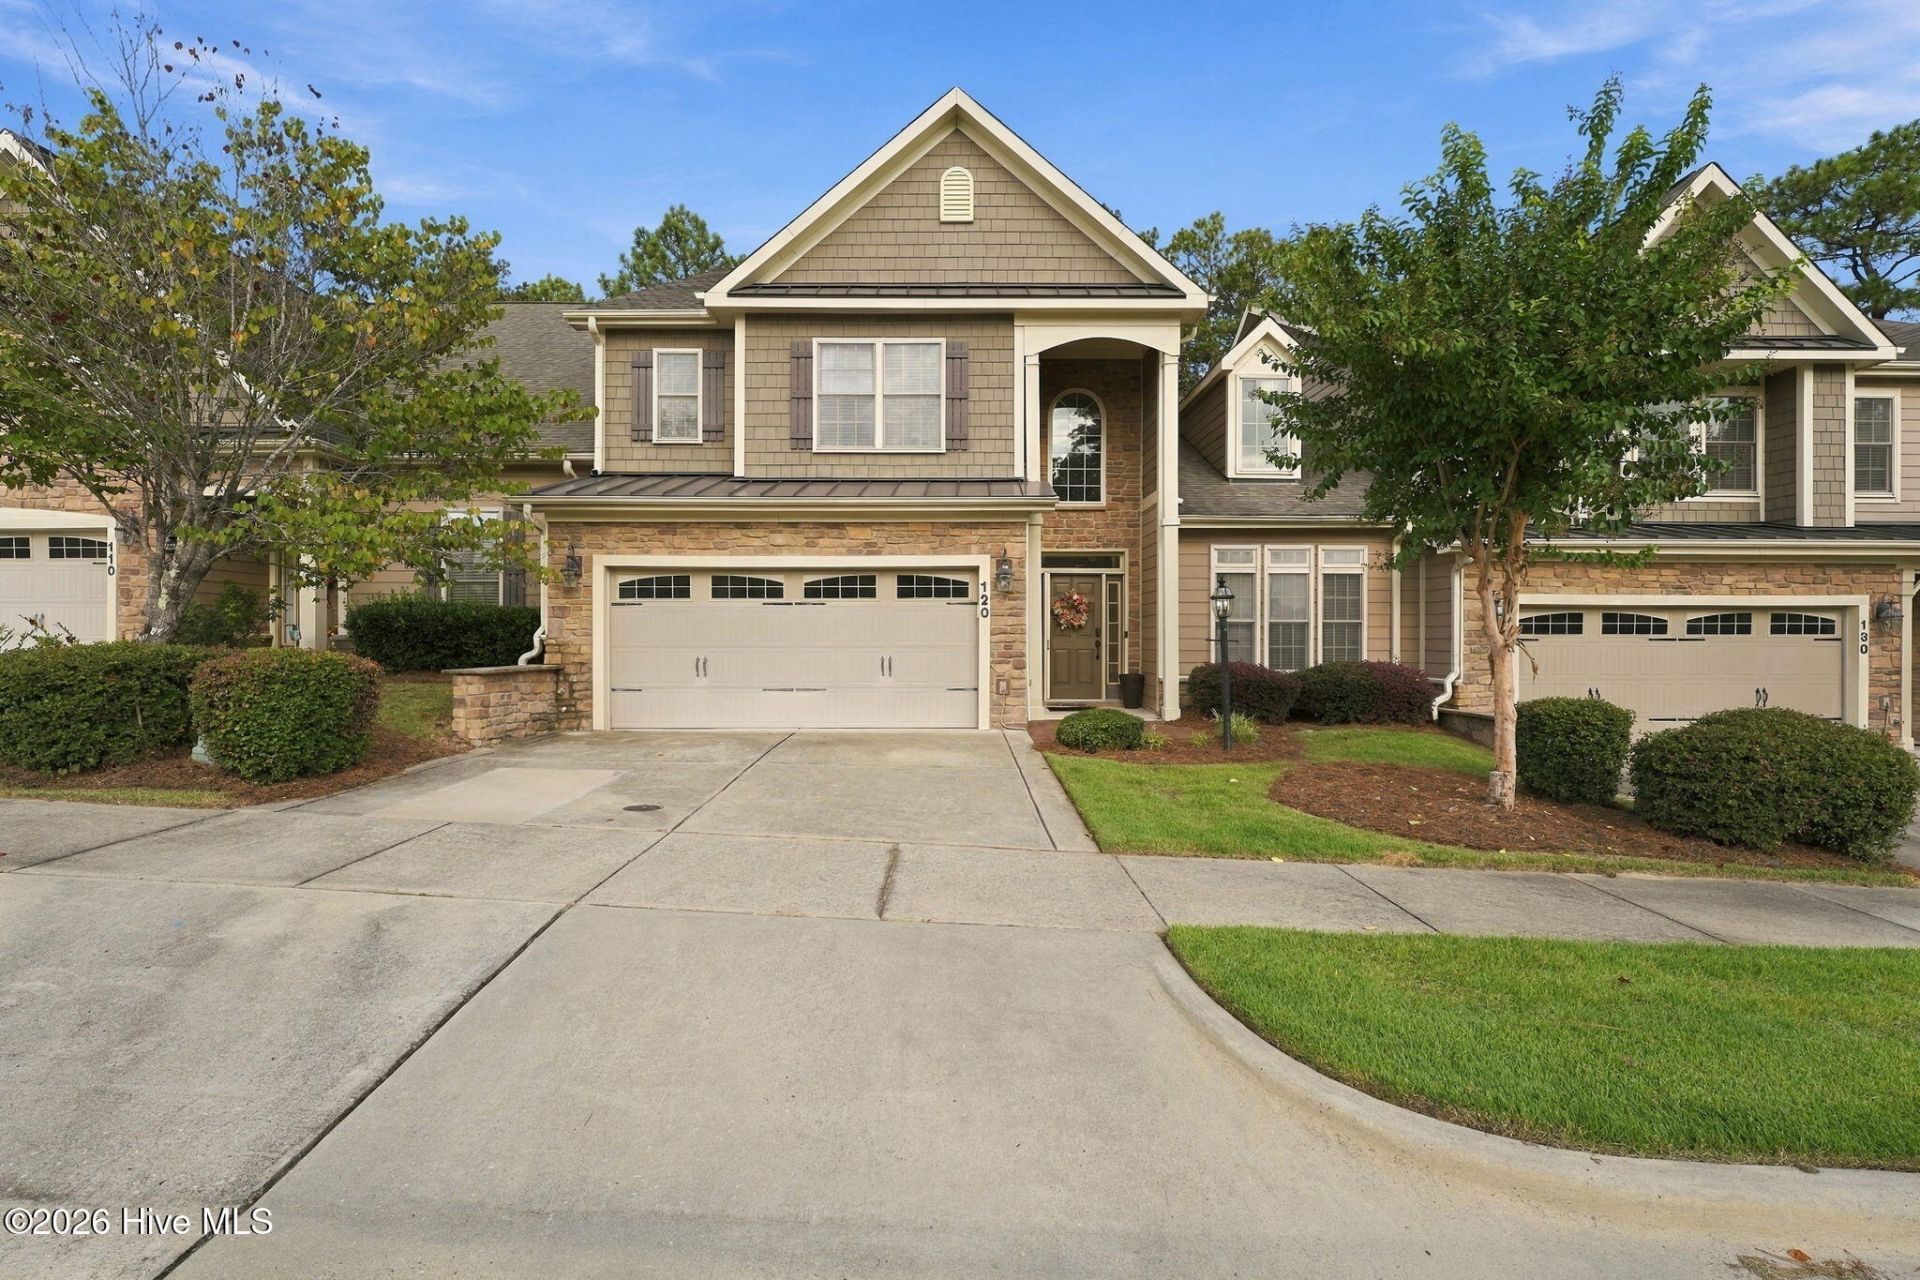
Spacious and beautifully maintained 4-bedroom, 3.5-bath townhome nestled on a quiet cul-de-sac, offering privacy, comfort, and easy living. This thoughtfully designed townhome features two primary suites--one conveniently located on the main level and another upstairs--making it ideal for full-time living, a second home, or hosting family and guests. The luxury kitchen, spacious primary suite, and private patio provide the perfect blend of style and functionality. Your guests will feel right at home while enjoying all the conveniences and amenities of Pinehurst and the surrounding area. Whether you're looking for a permanent residence or a true ''lock-and-leave'' getaway, this home offers low-maintenance living in a beautiful setting. Come enjoy all the charm, recreation, and natural beauty that Pinehurst has to offer!
Property Features
Property Type: Residential - Townhouse
Cooling: Central Air, Ceiling Fan(s)
Garage: 2 car attached
Heating: Fireplace(s), Electric, Heat Pump
Lot Size: Townhouse
Roof Type: Composition
Stories: 2.0
Year Built: 2008
Amenities
Master Downstairs
Tray Ceiling(s)
Ceiling Fan(s)
Pantry
Walk-in Shower
Feature Descriptions
Appliances: Electric Cooktop, Built-In Microwave, Built-In Electric Oven, Refrigerator, Disposal, Dishwasher
Association Amenities: Maintenance Common Areas, Master Insure, Termite Bond
Exterior: Stone, Wood Frame
Flooring: Carpet, Tile, Wood
HOA Fee: $4488/ Annually
Laundry: Dryer Hookup, Washer Hookup, Laundry Room
Lot: Cul-De-Sac
Lot Dimensions: Townhouse
Parcel#: 20080565
Parking: Garage Faces Front, Concrete, Garage Door Opener, Paved
Parking Notes: Garage Faces Front, Concrete, Garage Door Opener, Pav
Patio/Porch: Patio
Sewer: Municipal Sewer
Special View Info: See Remarks
Utilities: Sewer Connected, Water Connected
Water: Public
Window: Skylight(s)
Room Sizes
Kitchen: 12 X 12 Level - Main
Primary Bedroom: 19 X 15 Level - Main
Dining Room: 13 X 12 Level - Main
Living Room: 20 X 15 Level - Main
Bedroom 2: 13 X 12 Level - Upper
Breakfast Nook: 12 X 9 Level - Main
Bedroom 4: 14 X 11 Level - Upper
Bedroom 3: 16 X 15 Level - Upper
Local Schools
High School: Pinecrest
Middle School: Southern Middle
Elementary School: Southern Pines Elementary
School District: Moore County Schools
Listed By / Shown By
Listed By
Agency Name: The Gentry Team
Agency Phone: 910-295-7100
Shown By
Agency Title: Townsend Real Estate
Agency Phone: 910-323-1110

Estimate Your Payment
Estimated Payment
$ 1,583.34 per month $1,399.88 Principal & Interest $0.00 Property Tax (data not provided by mls) $183.46 Homeowner's Insurance
120 Shadow Creek Court | MLS# 100604330
This townhouse located at 120 Shadow Creek Court, Pinehurst, NC 28374 is currently listed for sale with an asking price of $629,000. This property was built in 2008 and has 4 bedrooms and 3 full and 1 partial baths with 3003 sq. ft. Shadow Creek Court is located in the Villas at Forest Hills subdivision within the Moore County Schools school district. Search Villas At Forest Hills real estate on www.townsendrealestate.com today.