
BEDS4
BATHS3 full
SQUARE FEET3,131
MLS#100607672
STATUSActive
PROPERTY TYPEResidential - Single Family
SUBDIVISIONSeven Lakes West
SCHOOLMoore County Schools
Property Description
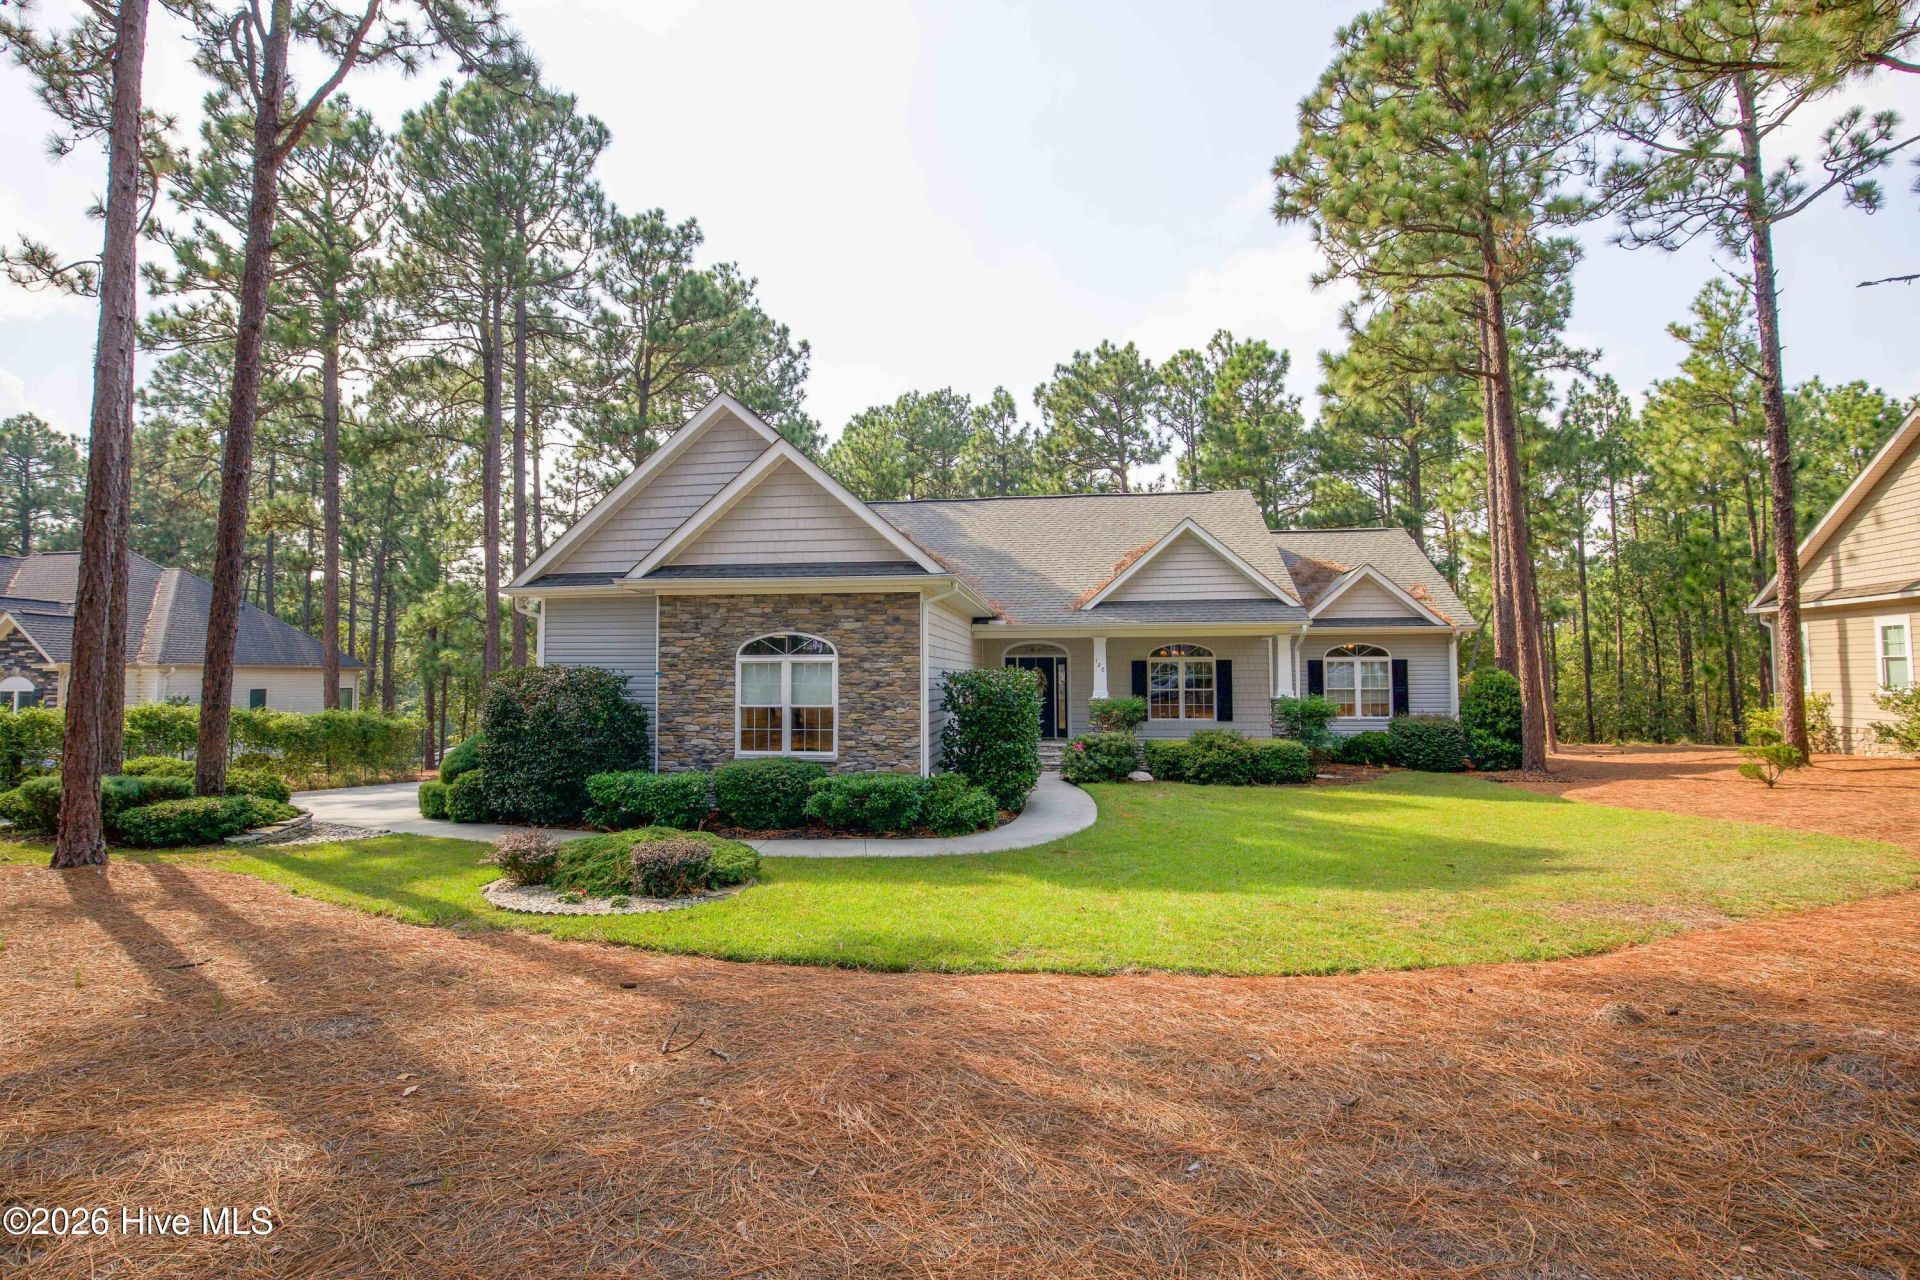
Custom built home located close to the front gate and community center. Open floor plan, screened in porch. GE Profile Kitchen appliances, granite counter tops, maple cabinets. Bathrooms feature beautiful tile shower. Irrigation system. Finished storage room and/or theatre room.Backup propane heating system. Media center includes flat screen tv, blue ray player, speakers and much, much more
Property Features
Property Type: Residential - Single Family
Basement: Crawl Space
Cooling: Heat Pump
Garage: 2 car attached
Heating: Propane, Gas Pack, Heat Pump, Electric, Zoned
Lot Size: 0.67 Acres
Roof Type: Composition
Stories: 1.0
Year Built: 2009
Amenities
High Ceilings
Feature Descriptions
Exterior: See Remarks, Brick Veneer
HOA Fee: $2089/ Annually
Lot Dimensions: 109x243x120X292
Parcel#: 31655
Parking: Garage Faces Side, Garage Door Opener
Parking Notes: Garage Faces Side, Garage Door Opener
Patio/Porch: Rear Porch
Special View Info: None
Utilities: Cable Available, High Speed Internet
Room Sizes
Utility Room: 8 X 8 Level - Main
Living Room: 20 X 16 Level - Main
Bedroom 4: 15 X 10
Bonus Room: 16 X 18 Level - Upper
Bedroom 2: 11 X 13 Level - Main
Den: 16 X 11 Level - Upper
Bedroom 3: 13 X 11 Level - Main
Primary Bedroom: 14 X 15 Level - Main
Kitchen: 14 X 12 Level - Main
Dining Room: 14 X 12 Level - Main
Local Schools
High School: Pinecrest
Middle School: West Pine
Elementary School: West End
School District: Moore County Schools
Listed By / Shown By
Listed By
Agency Name: Everything Pines Partners LLC
Shown By
Agency Title: Townsend Real Estate
Agency Phone: 910-323-1110

Estimate Your Payment
Estimated Payment
$ 1,560.68 per month $1,379.85 Principal & Interest $0.00 Property Tax (data not provided by mls) $180.83 Homeowner's Insurance
120 Fawnwood Drive | MLS# 100607672
This single family home located at 120 Fawnwood Drive, Seven Lakes, NC 27376 is currently listed for sale with an asking price of $620,000. This property was built in 2009 and has 4 bedrooms and 3 full baths with 3131 sq. ft. Fawnwood Drive is located in the Seven Lakes West subdivision within the Moore County Schools school district. Search Seven Lakes West real estate on www.townsendrealestate.com today.