
BEDS3
BATHS2 full
SQUARE FEET2,042
MLS#767116
STATUSActive
PROPERTY TYPEResidential - Single Family
SUBDIVISIONSEVEN LAKES NORTH
Property Description
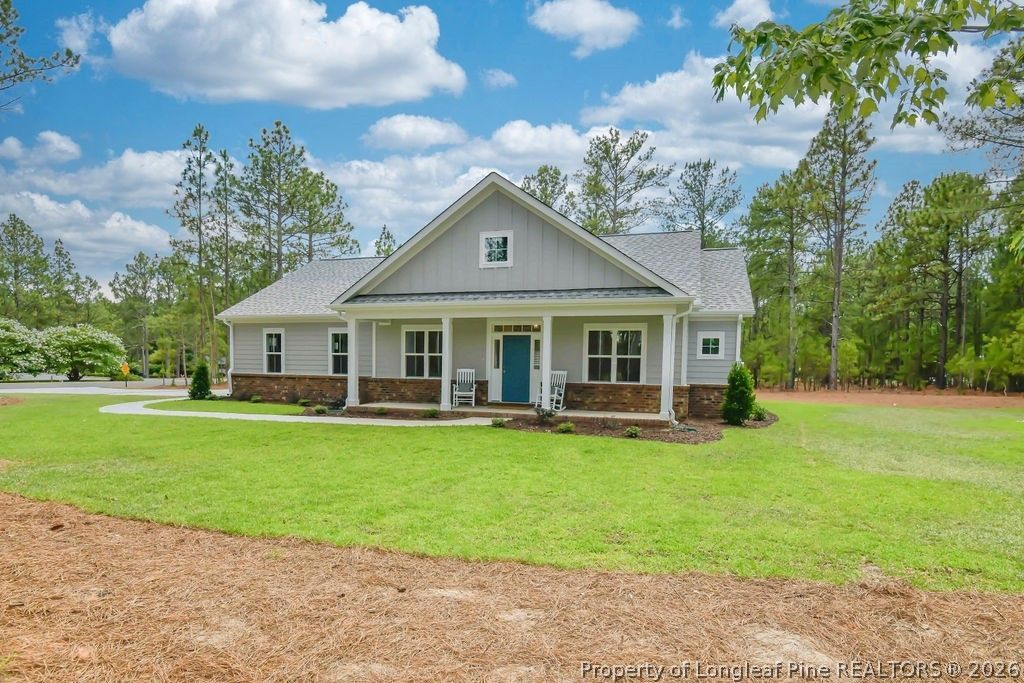
Enjoy the benefits of a nearly new home without the wait of new construction. Situated on a private 1.08-acre lot in the gated community of Seven Lakes North, this beautifully designed single-level home features an open concept layout with a desirable split-bedroom floor plan, making it ideal for comfortable functional living. The spacious primary suite is a true retreat, complete with a generous walk-in closet and a well-appointed ensuite featuring a large walk-in shower and a separate powder room. Two additional bedrooms are thoughtfully positioned on the opposite side of the home, providing privacy for family members or guests. Designed for both everyday living and entertaining, the kitchen is the heart of the home with an oversized center island offering seating for four, abundant cabinetry and countertop space, and a large walk-in pantry. The kitchen flows seamlessly into the bright sunroom, where natural light fills the space and views of the covered patio and beautifully landscaped backyard create the perfect setting to relax or entertain. A formal dining room with elegant coffered ceiling provides a sophisticated space for holiday gatherings and special occasions, while 9-foot ceilings throughout enhance the homes spacious feel. Outside, the covered front porch, professional landscaping, and attractive curb appeal welcome you home. The expansive backyard offers privacy along with plenty of room for gardening, outdoor recreation, or simply enjoying the peaceful surroundings. This home is truly move in ready, complete with a new washer, dryer, window treatments, professional landscaping and a builders 2-10 warranty. Located within the highly sought-after gated community of Seven Lakes North, residents enjoy an outstanding lifestyle with access to multiple lakes for boating, fishing, kayaking, and swimming, a community swimming pool, tennis and pickleball courts, basketball courts, playgrounds, community center, marina, horse stables, and miles of scenic roads perfect for walking, biking, and golf cart rides. Conveniently located just minutes from Pinehurst, Southern Pines, shopping, dining, and world-renowned golf, this home offers the perfect combination of modern comfort, privacy, and resort-style living.
Property Features
Property Type: Residential - Single Family
Basement: None
Cooling: Central Air, Electric
Fireplaces: 1
Garage: 2 car attached
Heating: Central, Electric, Forced Air, Heat Pump
Home Style: One Story
Lot Size: 1.10 Acres
Stories: 1.0
Year Built: 2026
Feature Descriptions
Exclusions: NA
Exterior: Fiber Cement
Fireplace: Great Room, Propane
Flooring: Carpet, Luxury Vinyl Plank, Tile
HOA Fee: 1600/ Annually
Lot: 1-2 Acres
Parking: Attached, Garage, Garage Door Opener, Garage Faces Side
Parking Notes: Attached, Garage, Garage Door Opener, Garage Faces Si
Sewer: None
Utilities: Sewer Not Available
Water: Public
Local Schools
High School: Pinecrest High School
Middle School: West Pine Middle School
Listed By / Shown By
Listed By
Agency Name: CAROLINA PROPERTY SALES
Agency Phone: 910-695-0001
Shown By
Agency Title: Townsend Real Estate
Agency Phone: 910-323-1110

Estimate Your Payment
Estimated Payment
$ 1,120.17 per month $990.38 Principal & Interest $0.00 Property Tax (data not provided by mls) $129.79 Homeowner's Insurance
120 Edgewater Drive | MLS# 767116
This single family home located at 120 Edgewater Drive, West End, NC 27376 is currently listed for sale with an asking price of $445,000. This property was built in 2026 and has 3 bedrooms and 2 full baths with 2042 sq. ft. Edgewater Drive is located in the SEVEN LAKES NORTH subdivision. Search SEVEN LAKES NORTH real estate on www.townsendrealestate.com today.